
Custom Home Theater & Media Room Design
The code, permit and inspection rules that shape a media room build, with one city's published fee arithmetic worked through.
A media room triggers arc-fault, outlet spacing and permit rules
Designing a dedicated theater is mostly a building problem, not an equipment problem. Under the 2023 National Electrical Code, NEC 210.12(B) requires arc-fault circuit interrupter protection for branch circuits supplying all newly installed 120 volt, 15 and 20 amp outlets or devices in a list of rooms that explicitly includes family rooms and recreation rooms, and the AFCI must be installed in a readily accessible area1.
The loophole most people hope for is already closed. The same requirement covers extensions and modifications to a branch circuit in those areas1. So finishing part of an existing basement and running a few new circuits off what is already there does not put you outside the rule. It puts you inside it.
On top of that sits the permit. The 2021 IRC says any owner or owner's authorised agent intending to alter a building, or to install or alter any electrical system, shall first apply to the building official and obtain the required permit3. Design decisions made before that conversation are the expensive ones to reverse.
Six design decisions the code makes for you
Each of these is a published requirement, not a preference, and each changes the room.
Arc-fault protection is mandatory
NEC 210.12(B) in the 2023 code covers newly installed 120 volt, 15 and 20 amp outlets or devices in kitchens, laundry areas, family rooms, dining rooms, living rooms, parlors, libraries, dens, bedrooms, sunrooms, recreation rooms, closets, hallways or similar rooms1. A media room lands squarely in that list, however you label it on the plan.
Modifying an existing circuit counts
The rule reaches extensions and modifications to a branch circuit in those same areas1. Practically, that means a partial basement finish is not a way around AFCI. Design the circuit plan on the assumption every new device in the room is protected, and put the device somewhere readily accessible1.
A riser changes your outlet count
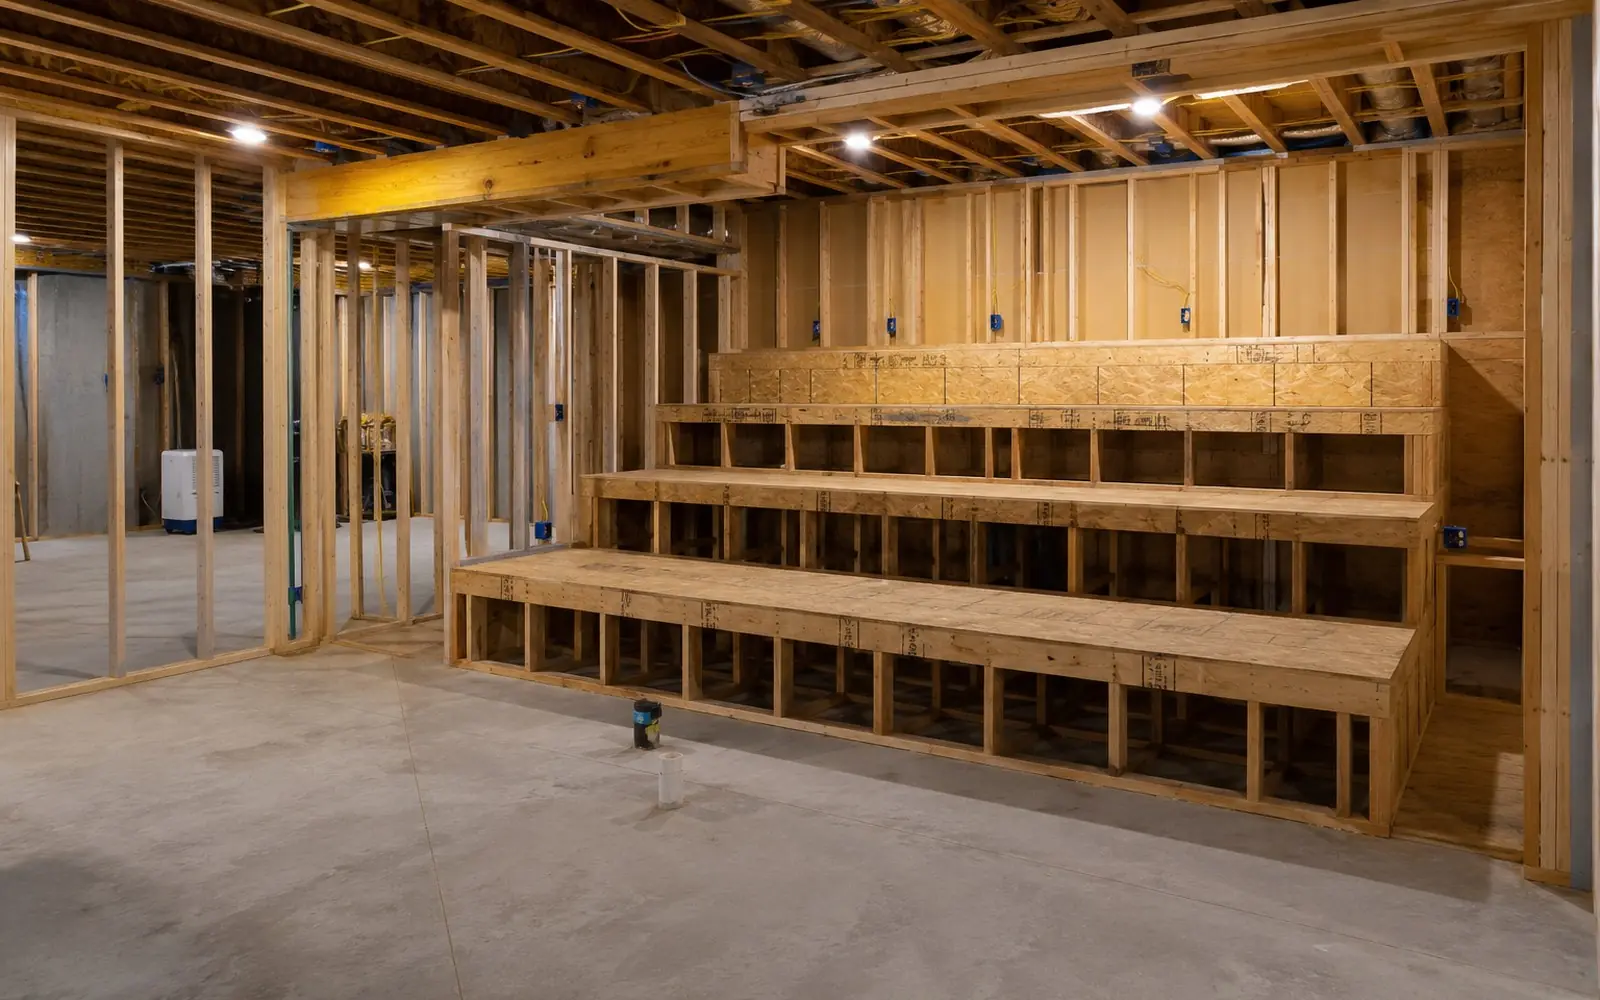
NEC 210.52(A) requires that no point measured horizontally along the floor line in any unbroken wall space is more than 6 feet from a receptacle outlet, and that a receptacle goes in each wall space 2 feet or more in width2. Build a riser, a false wall or a soffit and you have redefined wall space.
Lighting needs a wall control
NEC 210.70(A) requires at least one listed wall-mounted control device to control lighting outlets in every habitable room, near the entrance2. In rooms other than kitchens, laundries and bathrooms a receptacle controlled by that wall device is permitted2. Fancy scene control still has to satisfy the plain requirement at the door.
The low voltage exemption is narrow
The IRC exempts electrical wiring, devices, appliances, apparatus or equipment operating at less than 25 volts and not capable of supplying more than 50 watts of energy3. Speaker and control wiring generally sits there. The circuits feeding your rack, projector and subwoofers do not, so plan them as permitted electrical work.
Treatment and isolation are different jobs
Acoustic treatment controls how sound behaves inside the room. Isolation stops sound leaving it, through decoupled framing, resilient channel, mass loaded vinyl and layered drywall. Isolation is a framing decision made before the walls close, and no published price for isolation assemblies was obtainable here. Treat every isolation number as a quote.
What does it cost?
Permit fees are published, so here is one worked through. Arvada, Colorado charges, on a valuation of $2,001.00 to $25,000.00, $79.75 for the first $2,000.00 plus $14.00 for each additional $1,000.004. At a $25,000 valuation that is $79.75 plus 23 times $14.00, which is $322.00, for a permit fee of $401.75. Residential plan review is 65% of the building permit fee4, adding $261.14 rounded to the cent, so $662.89 in total. Arvada also lists Basement Finish at $31.50 per square foot4. Read that correctly: it is the valuation a building department assumes when calculating your fee, not what a basement finish costs to build.
Beyond fees, nothing authoritative exists. No trade association, manufacturer or government source publishes an installed cost for a residential home theater, and the ranges that circulate come from lead-generation aggregators with no stated methodology. The closest legitimate signal is derived rather than published: CEDIA reports a median annual residential revenue of $900,000 per firm against a median 30 projects per year5, which lands near $30,000 per project. Medians do not divide, and that covers all residential integration work, not theaters.
Fees come from Arvada's published schedule and apply only there. Code text comes from Saint Paul DSI handouts reproducing the 2023 NEC and a county reproduction of the 2021 IRC. The per project figure is derived arithmetic on two CEDIA medians from a July to August 2023 field period.
How to hire for a custom media room
Who does the work
Usually a small integration firm coordinating trades. CEDIA counts roughly 20,000 integrators serving a US market it estimates at $29 billion, with a median firm employing five people and completing 30 projects a year5. The electrical is a licensed electrician's scope, and electricians have a 2025 median hourly wage of $30.386. Risers, soffits and screen walls are carpentry7.
What pros will ask
Room dimensions and ceiling height, whether it is below grade, which way the joists run, and what is above and beside the room. Then how many seating rows, whether you want a riser, where the equipment rack lives, how much isolation you actually need, and whether the existing panel has capacity for the circuits the room will add.
What to check before signing
Get it in writing who applies for the permit, because the IRC puts that duty on the owner or the owner's authorised agent3. Ask what valuation they will declare, since that sets the fee4. Confirm every new outlet is arc-fault protected1, that the AFCI device is readily accessible1, and who attends the rough-in inspection.
Related searches homeowners make
Pulled from the same demand data behind our Home Theater & Media category.
Media room design questions, answered straight
Do I actually need a permit to build a media room?
For the electrical, almost certainly. The 2021 IRC requires a permit from anyone intending to alter a building, or to install, alter, repair, remove, convert or replace any electrical system3. Framing new walls and adding circuits is both of those things at once. The exemption for wiring under 25 volts and not capable of supplying more than 50 watts3 covers your speaker and control cable, not the branch circuits behind the rack. Your local jurisdiction has the final say, so ask before you frame.
If the work is exempt, does that mean the rules do not apply?
No, and the code says so in plain terms. The IRC preamble to the exemption list states that exemption from permit requirements shall not be deemed to grant authorization for any work to be done in any manner in violation of the provisions of this code or any other laws or ordinances of this jurisdiction3. So an unpermitted low voltage run still has to be installed correctly and to whatever listing applies to it. Skipping the permit does not lower the standard, it only removes the inspection.
What will the permit actually cost?
That is set locally, and only your jurisdiction's schedule answers it. Arvada, Colorado publishes the arithmetic: a $25,000 valuation gives $79.75 for the first $2,000.00 plus $14.00 for each additional $1,000.00, so $401.754. Residential plan review adds 65% of that4. Larger jobs move up a tier, where the schedule charges $1,004.25 for the first $100,000.00 plus $5.60 for each additional $1,000.004. Look up your own city's table.
What does a custom home theater cost to build?
No authoritative source publishes that figure, and this guide will not manufacture one. Every installed cost range online traces back to lead-generation aggregators with no published methodology. The only defensible route to a central figure is derived: CEDIA reports a median $900,000 in annual residential revenue against a median 30 projects per year5, which lands near $30,000 per project across all residential integration work, not theaters. Its field period was July to August 20235. Use it as context, never as a quote.
Is a media room a growth category worth investing in?
Worth knowing what the trade association's own survey says. CEDIA reports the categories expected to grow most over the following twelve months were lighting and shading, lighting control systems, and security systems5. Home theater is not among them. The study drew on responses from over 1,000 US residential integrators, plus input from 14 manufacturers and distributors5. Build the room because you want the room, not because a category is booming.
Where these facts came from
Every figure on this page was read out of the page linked below. We do not cite cost aggregators.
- Saint Paul DSI, AFCI protection under the 2023 NEC
- Saint Paul DSI, dwelling unit rough-in electrical checklist
- 2021 IRC R105.1 and R105.2, permits and exemptions
- City of Arvada, building fee schedule
- CEDIA, US professional smart home industry research
- BLS OEWS, median hourly wage for electricians
- BLS OEWS, median hourly wage for carpenters
Get quotes for your custom home theater & media room design project
Free for homeowners. No obligation. Up to four local pros compete.
Keep planning
More guides from the Home Theater & Media hub.
Home Theater Seating and Chairs
Why no seat price is published anywhere, and what a riser and powered recliners actually require from your electrical rough-in.
Read the guideWireless Home Theater
Wireless removes speaker cable, not power. Here is what that means for outlet placement, arc-fault protection and what you can actually price.
Read the guideHome Theater Furniture
Racks, built-ins and acoustic panels: the one furnishing category with published prices, and the one that is really carpentry.
Read the guide