
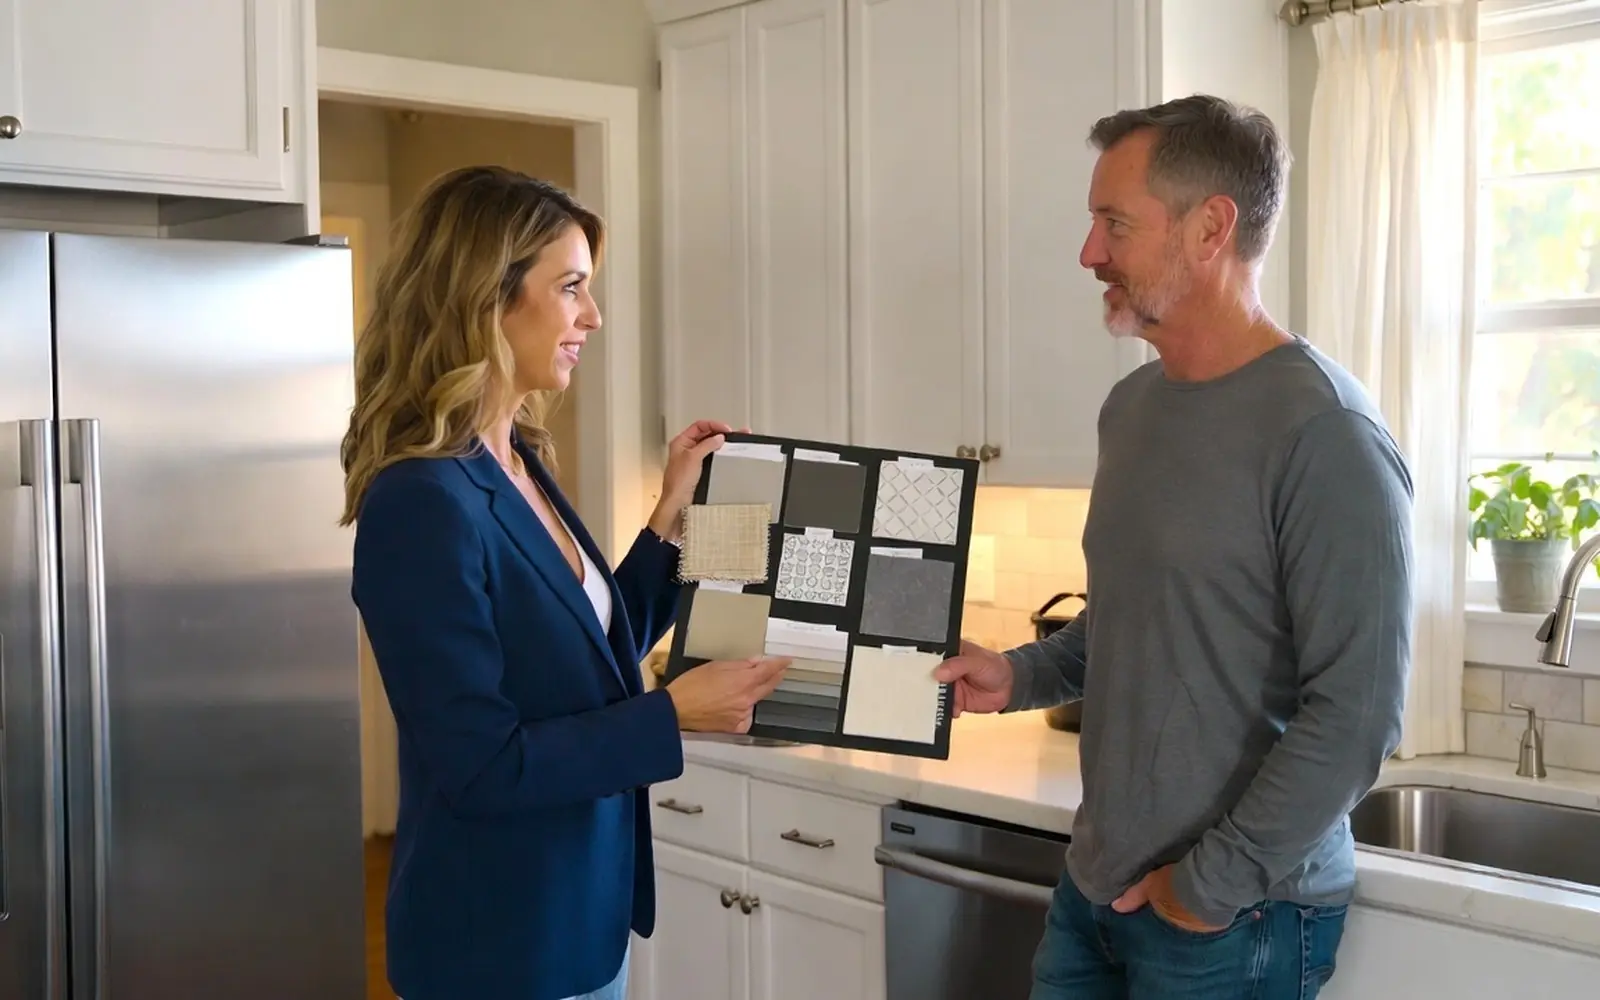
Kitchen Design
Every expensive kitchen mistake is a design mistake first. Plan the room before you price the parts.
The second biggest kitchen search, and the first step that matters
Design and designer searches are the second largest block of kitchen demand in our data, behind only cabinets. That ordering is backwards from how the money works: design decisions determine what the cabinets, counters and trades will cost, so design should come first.
Good kitchen design is mostly workflow, not styling. The classic tool is the work triangle: sink, stove and refrigerator placed so the paths between them are short and unblocked. Modern designers often think in zones instead: prep, cook, clean, store and serve, each with its own counter space and storage. Either way, the test is the same. Walk through cooking a real meal in the plan and count the steps and collisions.
You can get design help at three price points: free showroom design from cabinet retailers (competent, but it sells their boxes), independent kitchen designers who charge by the hour or a flat concept fee, and design-build remodelers who fold design into the construction contract. All three are legitimate; know which one you are talking to and what they are paid to optimize.
Layouts and the decisions that define them
Most kitchens are one of five shapes. The shape you have constrains everything, and changing shape means moving walls or plumbing.
Galley
Two parallel runs. The most efficient cooking layout per square foot, the least social. Aim for 42 to 48 inches between runs.
L-shape
Two runs on adjacent walls. Flexible, corner-friendly with a lazy susan or corner drawer, and usually the easiest to add an island to.
U-shape
Three walls of counters. Maximum storage and work surface; can feel closed without a window or a pass-through.
Single wall plus island
The open-plan standard. The island supplies the missing second run; get its clearances right or the whole plan fails.
Peninsula
An island attached at one end. The answer when the room is too tight for a true island but you still want seating and separation.
Zone planning
Whatever the shape, assign prep, cook, clean, storage and serve zones with landing counter space beside every appliance. This is what a designer earns their fee doing.
What does it cost?
Retailer showroom design is typically free with a cabinet purchase. Independent kitchen designers commonly charge $65 to $250 per hour, or flat concept fees roughly in the $1,500 to $6,000 range for full drawings. Design-build firms usually charge a design fee that credits toward construction.
Design money is leverage: on a $40,000 remodel, a few thousand in design that prevents one relocated wall or reordered cabinet run pays for itself. The expensive kitchens to fix are the ones designed in the aisle of a big-box store on a Saturday.
Ballparks based on commonly published national averages, stated as assumptions, not measured local pricing. Your competing quotes set the real number for your home and ZIP.
How to hire for kitchen design work
Who does the work
Certified kitchen designers, interior designers with kitchen depth, and design-build remodelers. For structural moves like removing a wall, an engineer or architect joins the party.
What pros will ask
How you cook and shop, who is in the kitchen at once, appliance wish list, what annoys you about the current room, measurements and photos, and your real budget. Vague budgets produce vague designs, so give a number.
What to check before signing
What deliverables you get (floor plan, elevations, 3D views, spec list), how many revisions are included, whether the drawings are yours to bid out to any contractor, and how designer compensation ties to product sales.
Related searches homeowners make
Pulled from the same demand data behind our Kitchen Remodeling category.
Kitchen Design questions, answered straight
Do I really need a kitchen designer?
For a like-for-like swap of cabinets and counters, a good retailer design service is usually enough. Once layout changes, walls move, or the budget passes the cost of a car, independent design pays for itself by preventing expensive re-dos.
What is the work triangle and does it still matter?
It is the path between sink, stove and refrigerator, ideally short and unobstructed. It still matters, but modern zone planning generalizes it: give every task its own zone with counter landing space. Both are ways of saying the cook should not fight the room.
What does kitchen design cost?
Ballparks: free at cabinet retailers, $65 to $250 per hour for independents, flat concept packages of roughly $1,500 to $6,000, and design-build fees that often credit against construction. All assumptions until you get real proposals.
Is kitchen design software worth trying first?
Yes. Free planners are a cheap way to test layouts and discover your constraints before talking to pros. Just treat the output as a conversation starter; software will happily draw a kitchen that violates clearances and code.
How do I brief a designer well?
Describe how you actually live: weekday cooking, entertaining, kids doing homework at the counter. List what you hate about the current kitchen. Share a real budget and three photos of kitchens you love. That brief gets you a plan for your life, not a catalog page.
Get quotes for your kitchen design project
Free for homeowners. No obligation. Up to four local kitchen pros compete.
Keep planning your kitchen
More guides from the Kitchen Remodeling hub.