
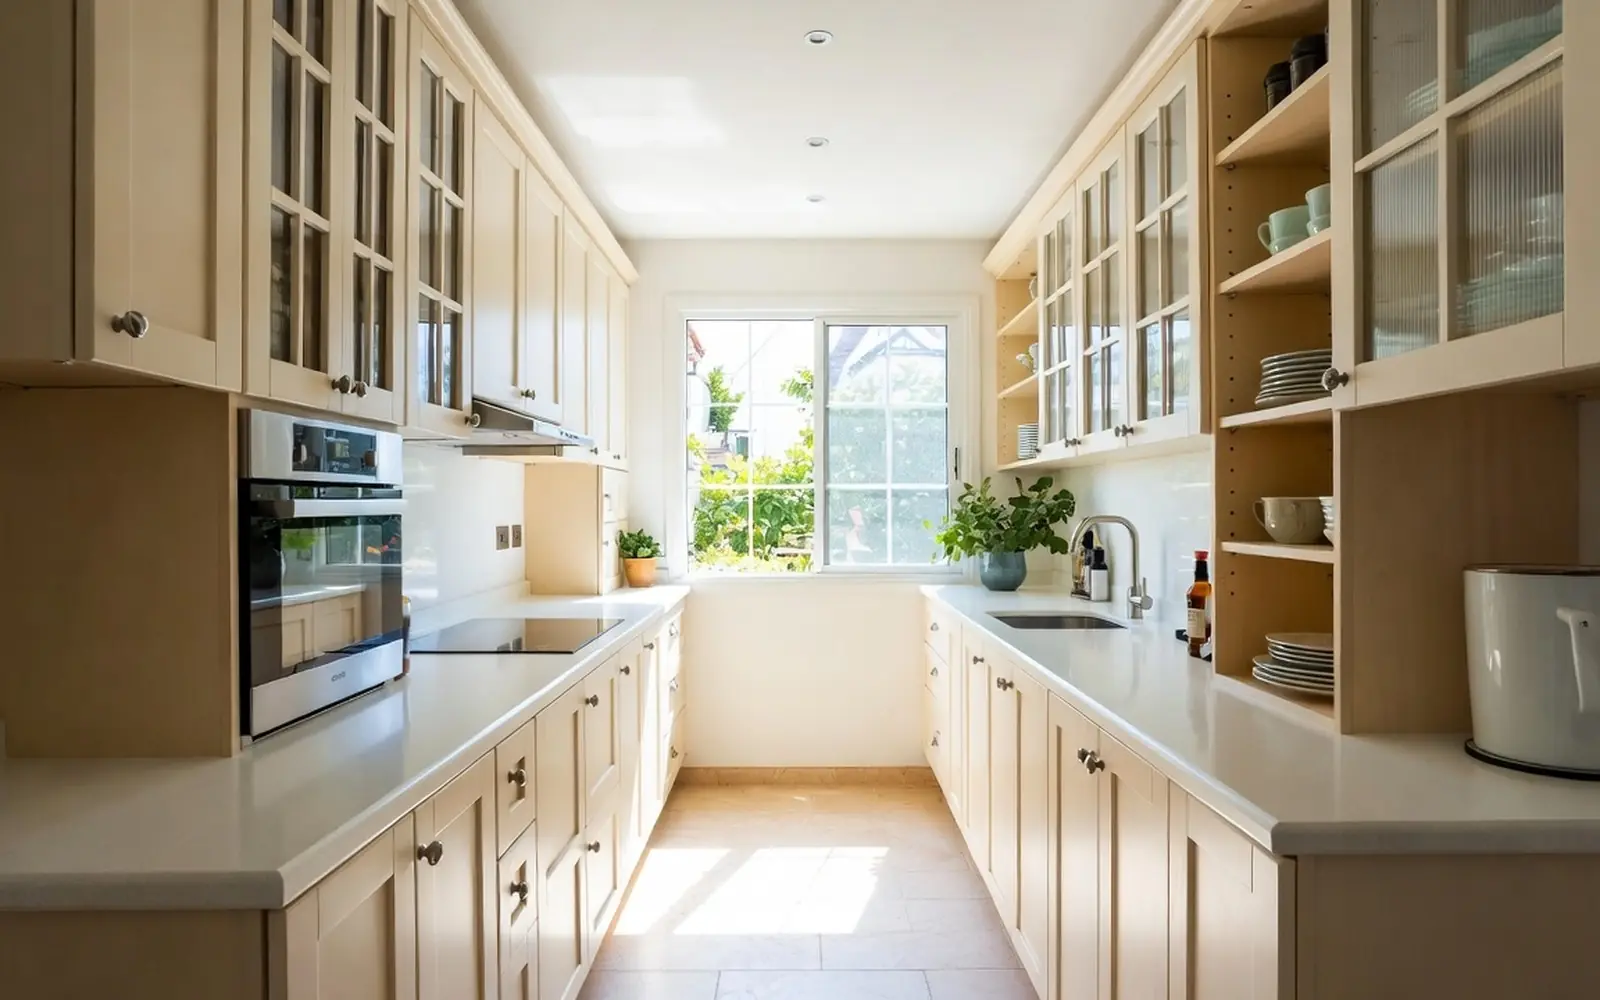
Small Kitchen Remodel
Small kitchens punish bad planning and reward clever storage. Every inch is a decision.
Less room, more design per square foot
Small kitchen design has its own steady search demand in our data, and its own rules. In a compact kitchen, roughly anything under 100 square feet, the generic remodel advice stops working: a standard island will not fit, standard-depth cabinets may crowd the walkway, and every appliance decision fights for the same inches.
The upside is real: small kitchens cost less to do well. The same quartz that needs 55 square feet in a big kitchen needs 25 in yours. Semi-custom cabinets that would blow the budget across four walls are affordable across two. Small kitchens are where mid-range budgets buy top-shelf finishes.
The design goal is not to make the kitchen look bigger; it is to make it work bigger. Continuous counter runs beat chopped-up ones. Vertical storage to the ceiling beats a dusty cabinet-top gap. Light surfaces and layered lighting do more for the feel of the room than any single fixture or finish.
Moves that earn their keep in a compact kitchen
Ranked roughly by value per dollar. Most small-kitchen wins are storage and layout, not square footage.
Cabinets to the ceiling
The classic small-kitchen move: a second row of uppers or full-height cabinets adds a third more storage in the same footprint. The step stool is worth it.
Counter-depth and compact appliances
A counter-depth fridge gives back 6 inches of walkway. 24-inch dishwashers, 30-inch ranges and microwave drawers all trade a little capacity for a lot of room.
Drawers over doors
Deep drawers in base cabinets beat shelves behind doors in any kitchen, and in a small one they eliminate the crouch-and-dig entirely.
Peninsulas and slim islands
Where a 3-foot-wide island cannot fit, a peninsula or a 24-inch-deep slim island often can. Clearances still rule: 36 inches minimum, 42 where you cook.
Open shelving and rails
A run of open shelves where uppers would loom keeps sight lines long and daily dishes at hand. Rails and magnetic strips clear the counters.
Borrowing space
The biggest wins come from outside the kitchen: stealing a closet for a pantry, widening a doorway, or opening a wall to the dining room. This is where designers and contractors earn their fees.
What does it cost?
As ballparks: a cosmetic small-kitchen refresh (paint, hardware, counters, faucet, lighting) commonly runs $5,000 to $12,000; a full small-kitchen remodel with new cabinets and appliances commonly lands $12,000 to $30,000. Opening walls or moving plumbing pushes toward and past the top of that range.
Per square foot, small kitchens cost more than big ones because the fixed costs, trades, permits, appliances, do not shrink with the room. Budget by scope, not square footage, and the numbers stop surprising you.
Ballparks based on commonly published national averages, stated as assumptions, not measured local pricing. Your competing quotes set the real number for your home and ZIP.
How to hire for small kitchen work
Who does the work
Kitchen remodelers handle full jobs; a good finish carpenter plus a countertop fabricator can handle refreshes. For layout changes in tight quarters, an hour or two of kitchen designer time is the cheapest insurance available.
What pros will ask
Exact dimensions including ceiling height, photos from every corner, appliance sizes staying or changing, what is behind each wall, and what bothers you most about the room. In small kitchens, the pain points drive the plan.
What to check before signing
That appliance clearances and door swings are drawn, that the quote states which walls or soffits open, and that appliance delivery dates align with the schedule. A small kitchen out of commission hurts more, so ask for the realistic timeline in writing.
Related searches homeowners make
Pulled from the same demand data behind our Kitchen Remodeling category.
Small Kitchen Remodel questions, answered straight
What does a small kitchen remodel cost?
Ballparks: $5,000 to $12,000 for a cosmetic refresh, $12,000 to $30,000 for a full remodel with new cabinets and appliances, more if walls or plumbing move. Small kitchens cost more per square foot than large ones because trades and appliances do not scale down.
Can a small kitchen have an island?
Only if 36-inch clearances survive on all sides, which usually needs a room at least 12 to 13 feet wide. Below that, a peninsula, a slim 24-inch island or a rolling cart delivers most of the benefit without strangling the walkways.
What adds the most storage without adding space?
Cabinets to the ceiling, deep drawers instead of door-and-shelf bases, and a converted closet pantry nearby. Those three moves routinely add a third or more usable storage inside the same walls.
Should I open the wall to the living room?
It is the single biggest transformation available to a small kitchen and also the biggest cost jump, especially if the wall is load bearing or carries plumbing. Get a contractor or engineer to identify what is in the wall before you fall in love with the idea.
Do compact appliances hurt resale?
In a small kitchen, no; buyers read a well-fitted compact kitchen as designed, not downgraded. A full-size fridge blocking a walkway hurts a sale more than a counter-depth model ever will.
Get quotes for your small kitchen project
Free for homeowners. No obligation. Up to four local kitchen pros compete.
Keep planning your kitchen
More guides from the Kitchen Remodeling hub.