
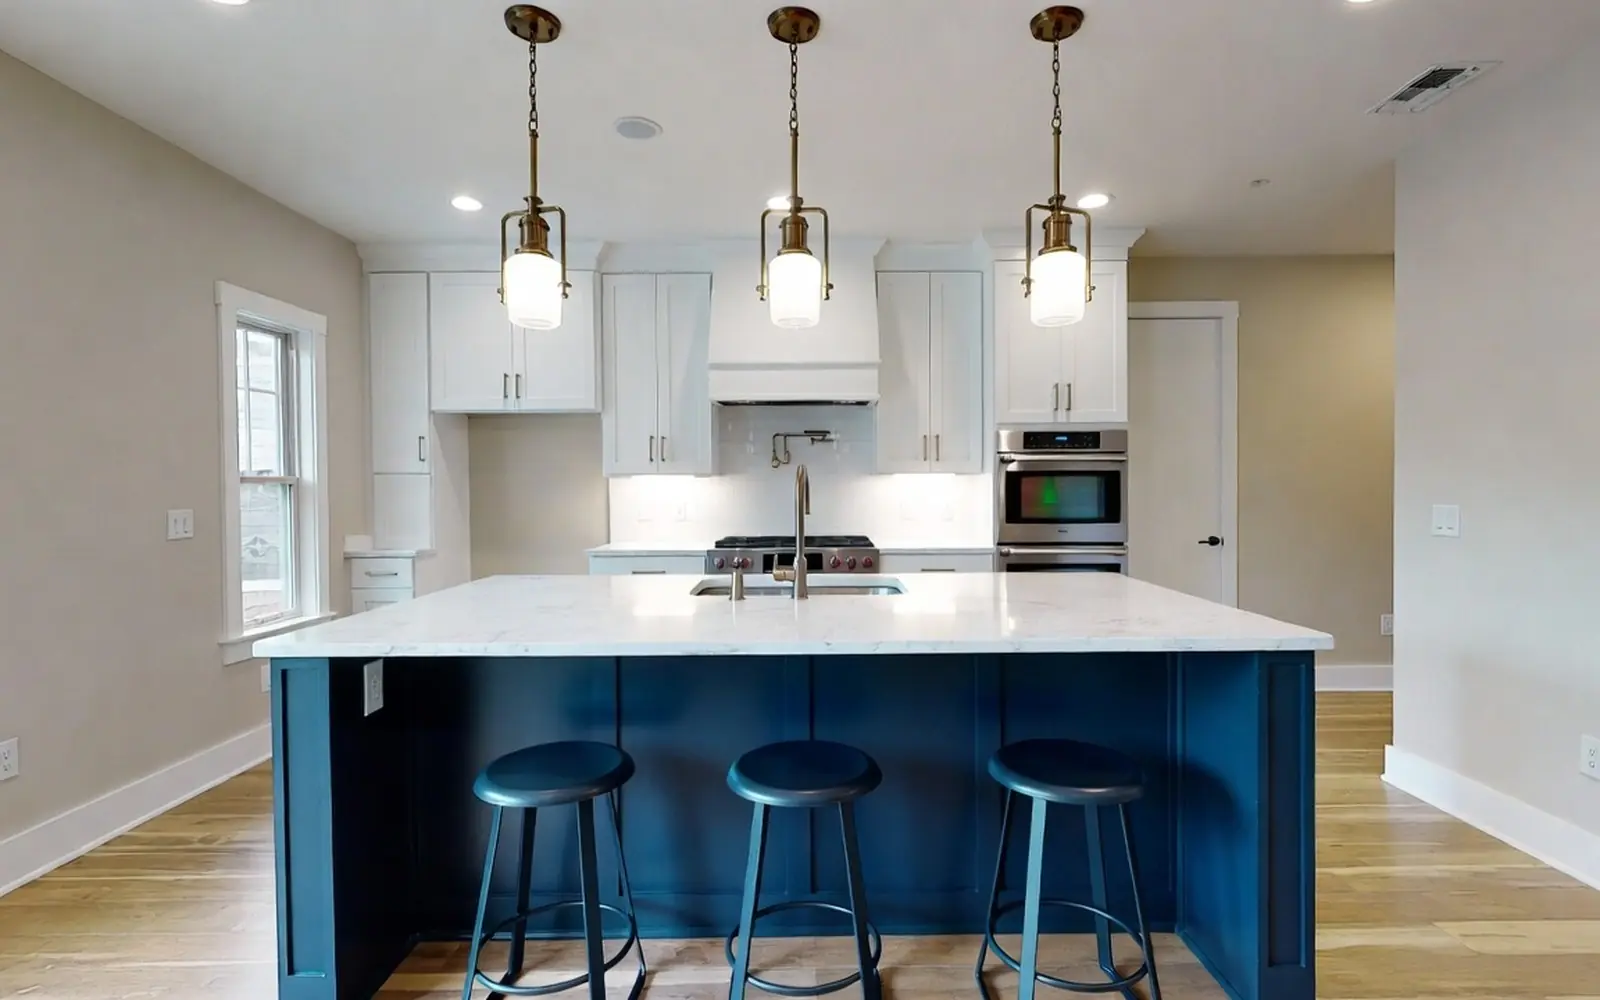
Kitchen Islands
Prep surface, breakfast bar and the social center of the room. Here is how to plan one that actually fits.
The most requested upgrade in kitchen remodeling
An island is the feature homeowners name first when they describe their dream kitchen, and our demand data agrees: island searches run neck and neck with full remodel searches. The appeal is obvious. One piece of cabinetry adds prep surface, storage, casual seating and a place for everyone to gather while dinner happens.
The catch is that islands are unforgiving of bad planning. An island that is six inches too wide turns the whole kitchen into a squeeze. As a working rule you want at least 36 inches of clearance on every side, and 42 inches on the sides where people cook or where appliance doors swing open. That math rules out islands in many kitchens under about 13 feet wide, which is why galley kitchens often do better with a peninsula or a rolling cart.
Islands also range from furniture to construction project. A freestanding butcher block island is an afternoon delivery. An island with a sink, dishwasher or cooktop means running plumbing, drain lines or electrical through the floor, which means permits, trades and a contractor who has done it before.
Island types and features worth weighing
Roughly in order of complexity and cost. Mixing features is normal; every feature below the first two pulls trades into the job.
Freestanding and rolling islands
Furniture-grade pieces and carts you buy finished. No construction, no permits, and they move with you. Best for renters and small kitchens.
Built-in cabinet islands
Base cabinets anchored to the floor and topped with stone or wood. The standard remodel island: storage below, seating overhang on one side.
Islands with seating
Plan 24 inches of counter width per stool and a 12 to 15 inch overhang for knees. Counter height seating is more practical than bar height for most families.
Prep and sink islands
A second sink or the main sink moves to the island. Adds real workflow value but requires supply and drain lines through the floor below.
Cooktop islands
Cooking on the island is social but adds ventilation questions. Downdraft vents or an island hood are the usual answers, and both add cost.
Waterfall and two-tier tops
Stone that wraps down the sides, or a raised bar section that hides prep mess. Mostly an aesthetic and fabrication cost decision.
What does it cost?
Freestanding islands run a few hundred to a couple thousand dollars off the shelf. A built-in island made from stock cabinets with a stone top typically lands in the $3,000 to $8,000 range installed. Add plumbing for a sink or wiring for a cooktop and outlets and the number climbs from there, with fully custom islands passing $10,000.
The big cost levers are the countertop material, whether utilities run to the island, and cabinet grade. The top alone can be half the budget on a large island.
Ballparks based on commonly published national averages, stated as assumptions, not measured local pricing. Your competing quotes set the real number for your home and ZIP.
How to hire for kitchen islands work
Who does the work
A kitchen remodeler or finish carpenter handles cabinet islands. Once a sink, cooktop or outlets are involved you also need a licensed plumber or electrician, which a good remodeler coordinates.
What pros will ask
Room dimensions wall to wall, where existing plumbing and electrical runs, what is under the floor, whether you want seating, and your countertop preference. Photos and a rough sketch speed up every quote.
What to check before signing
That clearances are drawn, not guessed. That electrical outlets meet code, since most codes require outlets on islands. And that the quote separates cabinets, top, trades and labor so bids compare cleanly.
Related searches homeowners make
Pulled from the same demand data behind our Kitchen Remodeling category.
Kitchen Islands questions, answered straight
How much room do I need for a kitchen island?
Keep at least 36 inches of walkway on all sides, and 42 inches on working sides where the cook stands or appliance doors open. As a quick test, a kitchen narrower than about 13 feet usually cannot take a fixed island comfortably; consider a peninsula or a rolling island instead.
How big should the island itself be?
Common built-in islands run about 3 by 6 feet. Smaller than roughly 2 by 4 feet and a fixed island stops earning its floor space. For seating, allow 24 inches of counter length per person.
Can I add a sink or cooktop to an island?
Yes, and it is a popular upgrade, but it changes the project. Water and drain lines or a dedicated circuit have to come up through the floor, permits typically apply, and a cooktop needs a ventilation plan. Expect meaningful added cost over a dry island.
Do islands need electrical outlets?
In most jurisdictions, yes. Modern electrical codes generally require receptacles serving island countertops. It is a cheap add during construction and a headache after, so get it into the plan early.
Does an island add value to the home?
Islands consistently rank among the most wanted kitchen features in buyer surveys, so a well-proportioned island generally helps a kitchen show and sell. A cramped one does the opposite, which is why clearances matter more than square footage.
Get quotes for your kitchen islands project
Free for homeowners. No obligation. Up to four local kitchen pros compete.
Keep planning your kitchen
More guides from the Kitchen Remodeling hub.