
Home Office Design Ideas
Three real routes to a home office, what each one triggers in code, and the published numbers behind them.
There are only three places a home office can go, and each has a catch
Ideas for a home office usually arrive as pictures. It is more useful to think in routes. You can carve one out of the house you have, you can finish a basement, or you can put a building in the yard. Each of those has a different trigger point in the building and electrical code, and that is where the budget actually diverges.
There is real demand behind the question. In a national survey of more than 3,000 recent and prospective home buyers5, 66% said they would prefer a home with exactly one home office, 13% wanted at least two and 20% wanted none4. It skews hard by age and income: 90% of Gen Z buyers wanted at least one office against 75% of Boomers, and 92% of buyers earning $150,000 or more against 65% of those earning under $50,0004.
What follows is organized by route rather than style, and every price comes from a manufacturer's own published page. No installed or turnkey total appears anywhere, because no authoritative source publishes one.
Six ideas, with what each one actually commits you to
The pictures are easy. These are the consequences.
Convert a room you already have
The cheapest route, and the code exposure is mostly electrical. Circuits supplying newly installed 120 volt, 15 and 20 amp outlets in libraries, dens and similar rooms need AFCI protection, and extensions or modifications to an existing branch circuit are included8. That is the line item people miss when they think they are only adding an outlet.
Finish a basement, with eyes open
Two hard gates. Ceiling height must be at least 7 feet from finished floor to the lowest projection, and habitable rooms other than the primary one must be at least 70 square feet and at least 7 feet in any horizontal dimension6. Separately, basements need an operable window or exterior door approved for emergency escape or rescue7.
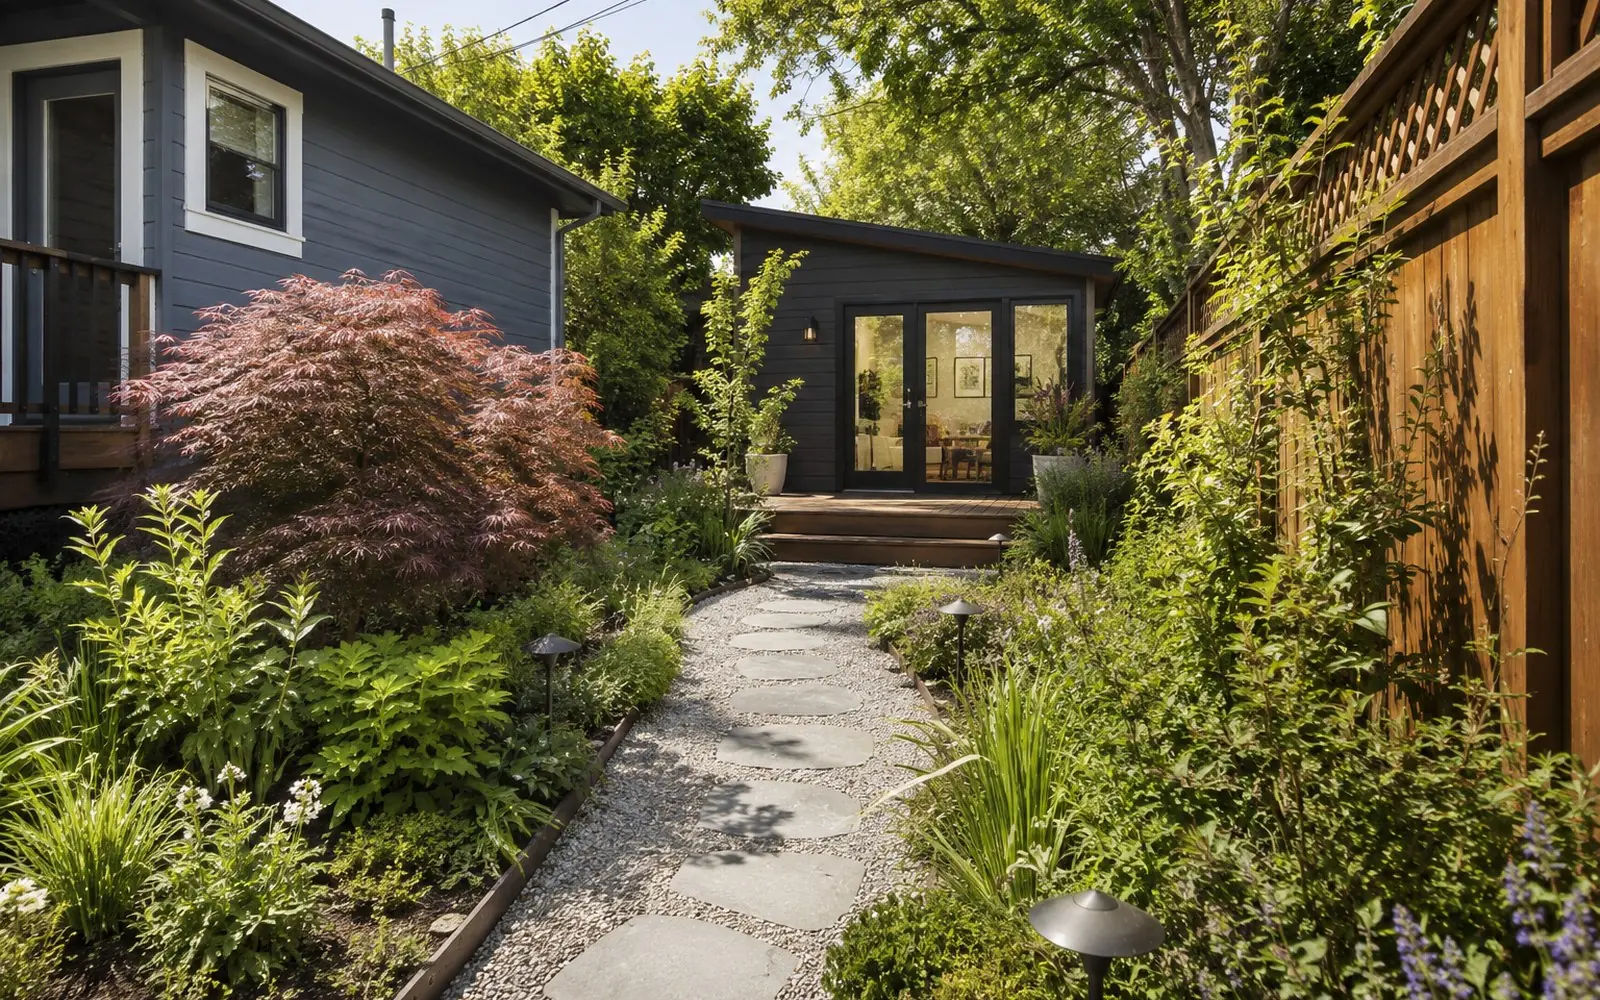
Put a building in the yard
Studio Home publishes starting prices for backyard studios: a Signature Series at 80 to 240 square feet from $13k plus installation, and a Portland Series at 96 to 256 square feet from $25k plus installation1. The words plus installation are doing real work in that sentence. A starting price buys a building, not a finished workspace.
Aim deliberately under 200 square feet
A one-story detached accessory structure is exempt from a building permit if the floor area does not exceed 200 square feet2. Note where that lands: a model range of 80 to 240 square feet crosses the threshold inside its own options list1. Choosing the size is therefore also choosing whether you are in the permit system.
Buy a pod instead of building a room
An enclosed booth is the furniture answer to a wall problem. Branch publishes a Phone Booth at $7,499.00 to $15,499.00 and a One Booth at $8,999.00 to $14,999.00 in its own product feed3. No acoustic attenuation figures were published alongside those prices, so compare size and price, and audition one before buying.
Decide whether it is one office or two
13% of surveyed buyers wanted at least two home offices and 20% wanted none at all4. Two people working from home is a layout problem, not a furniture problem: it changes the square footage, the circuits and the acoustic separation. Settle that question before you commit to a single room or a single building.
What does it cost?
Studio Home publishes starting prices on its model comparison, all excluding installation: Signature Series at 80 to 240 square feet from $13k, Portland Series at 96 to 256 square feet from $25k, and for contrast Robinia at 450 square feet from $92k, Larch at 490 square feet from $98k, Laurel at 618 to 682 square feet from $119k and Carriage House at 528 square feet from $179k1. Every one of those carries plus installation, and no vendor found publishes what installation adds.
The pod route is published outright: Branch lists a Phone Booth at $7,499.00 to $15,499.00 and a One Booth at $8,999.00 to $14,999.003. One published fee is worth knowing whichever route you take, because a detached office or a heavy office load often triggers a panel upgrade: Arvada, Colorado charges $60.00 for a residential electrical service upgrade and prices a standalone electrical permit at 50% of the total permit fee9. No published cost for trenching power to a detached structure was found.
Prices are starting figures read from Studio Home and Branch published pages on one day in August 2026 plus the City of Arvada fee schedule, and they exclude installation, foundation, site work, delivery, utility connection and interior fit-out, none of which is published.
How to hire for a home office build
Who does the work
A room conversion is usually one electrician and possibly a carpenter. A basement finish adds framing, drywall and often an egress contractor. A backyard building involves the manufacturer, a local installer for site work and foundation, and a separate electrician for the feed. Ask early who is the single point of responsibility, because the backyard route is the one where that most often goes unassigned.
What pros will ask
Which route you are taking and the target square footage. For a basement, the height to the lowest projection and whether an egress opening exists. For a yard building, site access for delivery, ground conditions, distance from the panel, and whether you intend to stay under 200 square feet. Expect questions about setbacks and any homeowner association rules.
What to check before signing
Exactly what plus installation excludes, itemized1. Who pulls the electrical permit and pays the fee9. That a building permit exemption is not treated as authorization for anything else, because the code says explicitly that it grants no such thing2. For a basement, that ceiling height and egress are confirmed in writing before framing67.
Related searches homeowners make
Pulled from the same demand data behind our Home Office Design category.
Home office design idea questions, answered straight
What is the cheapest way to add a home office?
Converting a room you already have, in almost every case, because the shell already exists and the exposure is mostly electrical8. No source publishes an installed total for any route, so this guide will not rank them by final price. What it can tell you is where the published floors sit: a backyard studio starts at $13k plus installation1 and an enclosed pod starts at $7,499.003. A converted room has no published starting price at all.
Do I need a permit for a backyard office?
For the building itself, possibly not. A one-story detached accessory structure is exempt from a building permit if the floor area does not exceed 200 square feet2. But the exemption grants nothing else. The code states that exemption from permit requirements is not authorization to do work in violation of that code or any other law or ordinance of the jurisdiction2, and installing or altering an electrical system still requires a permit2. The building may be exempt. Its circuit is not.
How much does a backyard office actually cost?
Nobody publishes the installed total, and that is the honest answer. What is published is the starting price of the building: Studio Home lists a Signature Series at 80 to 240 square feet from $13k plus installation and a Portland Series at 96 to 256 square feet from $25k plus installation1. Installation, foundation, site work, delivery and running power are all outside those numbers, and no published figure for trenching power to a detached structure was found.
Are office pods worth the money?
That depends on what you need from one, and the marketing will not help you decide. Branch publishes a Phone Booth at $7,499.00 to $15,499.00 and a One Booth at $8,999.00 to $14,999.003. No acoustic attenuation data was published alongside those prices, so any claim about how much noise a pod blocks is unverified here. Sit in one, take a call in it, and judge it yourself before spending five figures.
Who actually wants a home office?
More people than you might assume, and the split is sharp. In a national survey of more than 3,000 buyers5, 66% preferred a home with exactly one office, 13% wanted two or more and 20% wanted none4. By age, 90% of Gen Z buyers wanted at least one against 75% of Boomers, and by income 92% of those earning $150,000 or more against 65% of those under $50,0004. That is buyer preference data, not a claim about resale value.
Where these facts came from
Every figure on this page was read out of the page linked below. We do not cite cost aggregators.
- Studio Home, published model comparison and starting prices
- Grant County WA, 2021 IRC Section R105 permit requirements and exemptions
- Branch Furniture, published product feed
- NAHB Eye on Housing, home office demand by age and income
- NAHB Eye on Housing, What Home Buyers Really Want study release and sample
- City of Saint Paul, Basement Finish handout, ceiling height and habitable room minimums
- City of Nashua NH, 2018 IRC emergency egress and rescue opening handout
- City of Saint Paul, AFCI protection handout, 2023 NEC 210.12(B)
- City of Arvada CO, building permit fee schedule
Get quotes for your home office design ideas project
Free for homeowners. No obligation. Up to four local pros compete.
Keep planning
More guides from the Home Office Design hub.
Home Office Design Planning
Size the room, meet the code floor, and settle the circuits before you spend a dollar on furniture.
Read the guideHome Office Storage and Filing Cabinets
Storage is the part of a home office that eats wall space, and wall space is where the electrical code lives.
Read the guideHome Office Supply & Equipment
What you plug in decides what the wall behind it has to do, so inventory the equipment before you call an electrician.
Read the guide