
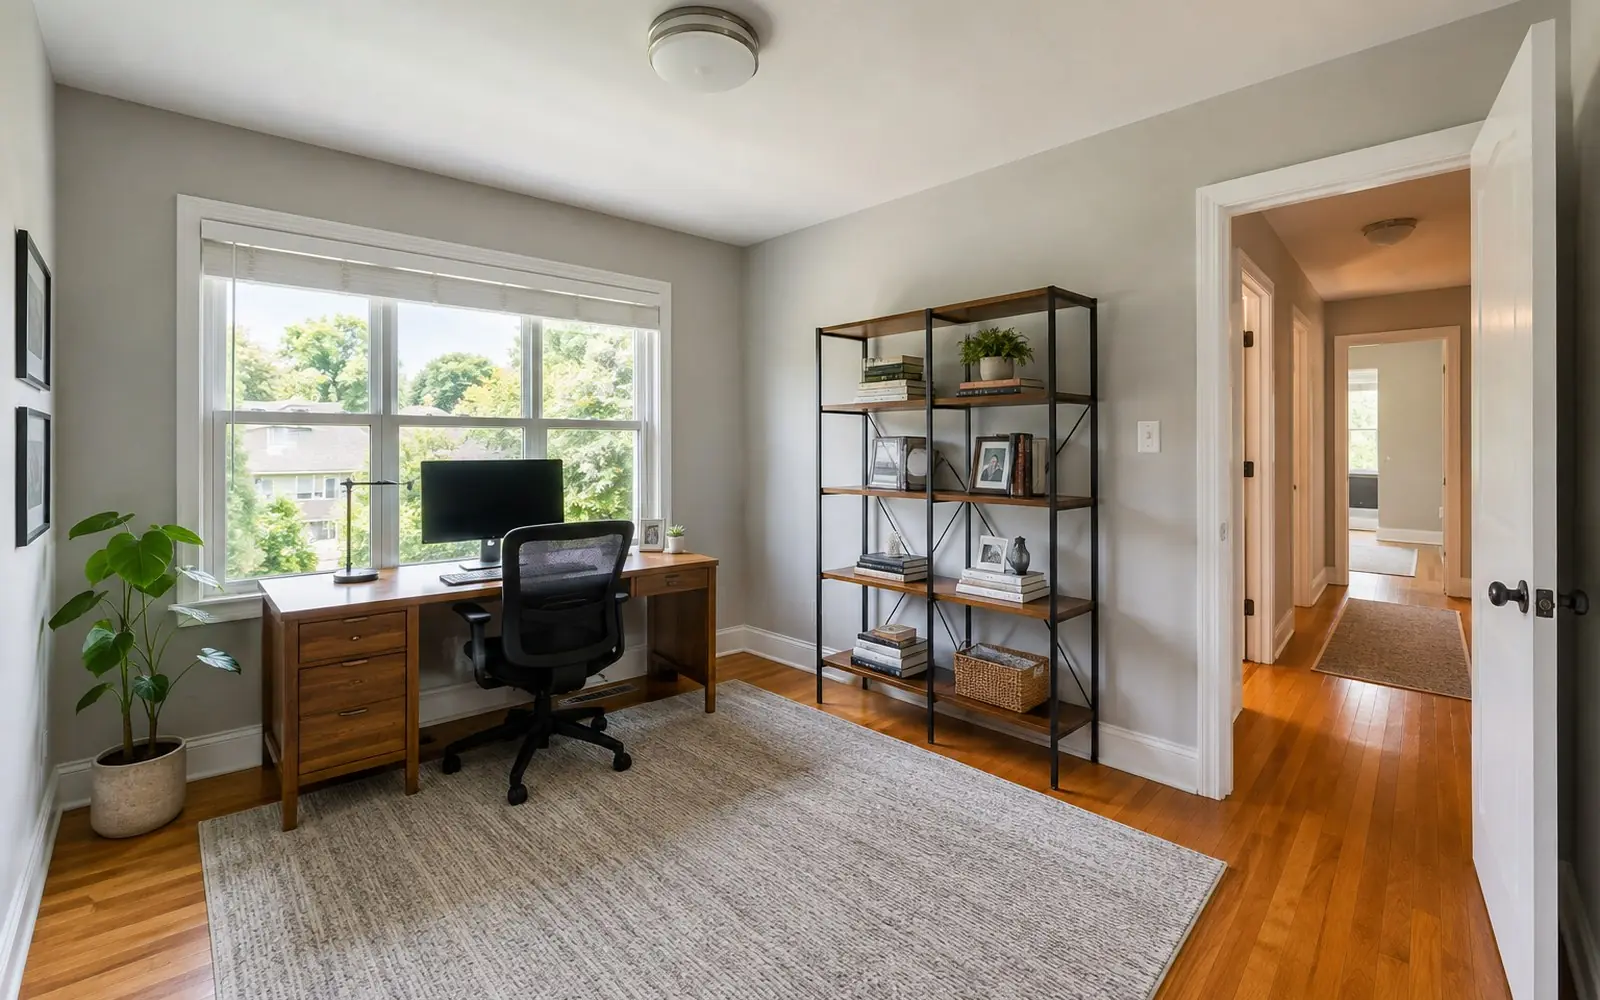
Home Office Design Planning
Size the room, meet the code floor, and settle the circuits before you spend a dollar on furniture.
The room and the circuits decide the furniture, not the reverse
Most home office projects start with a desk. That is backwards. The room decides what desk fits. The building code decides what the room has to be. The electrical plan decides where anything that plugs in is allowed to live. Settle those three and the furniture question mostly answers itself.
There is a defensible target to design against. The National Association of Home Builders surveyed more than 3,000 recent and prospective home buyers2. 66% would prefer a home with exactly one home office, 13% wanted at least two, and 20% wanted none1. Of those who wanted one, 59% said medium size, defined as 100 to 150 square feet, against 22% preferring over 150 and 19% under 1001.
That office is being asked for inside a shrinking house. The same NAHB work reports the typical buyer's desired home size fell from 2,260 square feet in 2003 to 2,067 in 20232. So planning is not about where the desk goes. It is about which 100 to 150 square feet you give up, and what that space must satisfy once people work in it daily.
Six decisions that set everything downstream
Work through these in order, because each narrows the next.
Write down what the room has to do
One person or two. Video calls or silent work. Clients through the front door or nobody. Two monitors, a printer, a shredder. Paper that has to lock away or paper that can sit open. The list takes ten minutes and it is what makes every later decision objective rather than a matter of taste.
Size against a real target, not a feeling
100 to 150 square feet is what the largest group of surveyed buyers wants1. Code sets the floor far lower: a habitable room other than the primary one must be at least 70 square feet, and not less than 7 feet in any horizontal dimension3. The market target sits well above the legal minimum.
Test the basement before you commit to it
Basement conversions fail on two things. Ceiling height has to be at least 7 feet from finished floor to the lowest projection3. And basements need at least one operable window or exterior door approved for emergency escape or rescue, whether or not anyone sleeps down there6. Cutting an egress opening is structural work.
Lay out the walls, then count receptacles
The rule is spacing, not quantity. No point measured horizontally along the floor line in any unbroken wall space can be more than 6 feet from a receptacle outlet, and any wall space 2 feet or more in width needs one5. Every habitable room also needs a wall-mounted lighting control near the entrance5.
Assume arc-fault protection
The 2023 National Electrical Code has no category called home office. It gets there through libraries, dens and similar rooms, which require AFCI protection on branch circuits supplying newly installed 120 volt, 15 and 20 amp outlets or devices4. Extensions and modifications to an existing branch circuit are pulled in too4.
Separate the building question from the electrical one
A detached one-story accessory structure is exempt from a building permit if its floor area does not exceed 200 square feet8. The exemption grants nothing else. It is not authorization to violate any other code or ordinance, and installing or altering an electrical system still requires a permit8. The shed may be exempt. Its circuit is not.
What does it cost?
No government agency, trade association or manufacturer publishes an installed cost for a home office. The figures circulating under headings like average home office cost trace back to lead-generation sites with no published methodology, so this guide carries none. What is published is the part of your number fixed by a fee schedule rather than negotiated.
Permit fees are published city by city and are usually driven by declared job valuation. Arvada, Colorado charges $34.00 for work valued at $1.00 to $500.00, and for work valued at $2,001.00 to $25,000.00 it charges $79.75 for the first $2,000.00 plus $14.00 for each additional $1,000.007. Residential plan review runs 65% of the building permit fee, a modification to an existing single-family home is $40.00, and a residential electrical service upgrade is $60.007. Those are one city's numbers, but the fee is the one budget line you can confirm before anybody quotes.
Dollar figures come from the City of Arvada published building fee schedule and the square footage target from the NAHB buyer survey, and they exclude labor, materials, furniture, finishes and any installed project total, none of which an authoritative source publishes.
How to hire for home office design planning
Who does the work
Small conversions are often planned by the homeowner and executed by one electrician. Bigger reworks pull in an interior designer for layout and specification, a carpenter for built-ins, and an electrician for circuits. National employment is 71,500 interior designers9, 670,090 carpenters10 and 757,220 electricians11, so in most markets you are choosing among several.
What pros will ask
How many hours a day the room is used and by whom. What plugs in, and whether it runs at once. Whether the space is a basement, an attic, a converted bedroom or new construction. Whether the existing panel has spare capacity. Whether you intend to add walls, move a door, or cut an opening. Expect to be asked for the panel schedule photo before anyone quotes circuits.
What to check before signing
That the scope names who pulls the electrical permit and who pays the fee. That AFCI protection is priced in rather than discovered at rough-in inspection4. That receptacle spacing is drawn on the plan, not left to the installer5. If it is a basement, that egress is either already compliant or written in as a line item6.
Related searches homeowners make
Pulled from the same demand data behind our Home Office Design category.
Home office planning questions, answered straight
How big should a home office actually be?
The largest group of surveyed buyers, 59% of those who wanted an office at all, said medium size, defined as 100 to 150 square feet. 22% preferred over 150 square feet and 19% preferred under 1001. Code sets a much lower floor: a habitable room other than the primary one must be at least 70 square feet and at least 7 feet in any horizontal dimension3. 70 square feet can be legal and still feel wrong. Design to the survey target if the house allows.
Do I need a permit to turn a bedroom into an office?
It depends on what you actually change. If you only move furniture in, there is nothing to permit. The moment you erect, install, enlarge, alter, repair, remove, convert or replace an electrical system, a permit is required8. The listed electrical exemptions are narrow, covering little more than temporary decorative lighting and like-for-like replacement of a branch circuit overcurrent device8. Adding outlets or a dedicated circuit is permitted work.
Can I put the office in the basement?
Often yes, with two hard checks first. The finished ceiling has to be at least 7 feet from finished floor to the lowest projection3, and ductwork or beams frequently break that before drywall goes up. Separately, basements must have at least one operable window or exterior door approved for emergency escape or rescue, and that applies whether or not there is a sleeping room down there6. Adding an egress window means cutting the foundation, so price it before you plan the layout.
Does a home office need AFCI protection?
In practice, yes. The 2023 NEC does not list home office by name. It requires AFCI protection for branch circuits supplying newly installed 120 volt, 15 and 20 amp outlets or devices in a list that includes libraries, dens, family rooms, bedrooms and similar rooms or areas of a dwelling4. A room used as an office lands inside that list. Extensions and modifications to a branch circuit in those areas are covered too4, so a small outlet addition triggers it.
How many outlets should I plan for?
Plan spacing rather than a count. Receptacle outlets in habitable rooms must be placed so no point measured horizontally along the floor line in any unbroken wall space is more than 6 feet from an outlet, and every wall space 2 feet or more in width needs one5. Walk the plan with a tape and mark the worst case. Also confirm the wall-mounted lighting control near the entrance, which is required in every habitable room5.
Where these facts came from
Every figure on this page was read out of the page linked below. We do not cite cost aggregators.
- NAHB Eye on Housing, most home buyers want one medium-sized home office
- NAHB Eye on Housing, What Home Buyers Really Want study release and sample
- City of Saint Paul, Basement Finish handout, habitable room minimums and ceiling height
- City of Saint Paul, AFCI protection handout, 2023 NEC 210.12(B)
- City of Saint Paul, dwelling unit rough-in electrical checklist, NEC 210.52(A) and 210.70(A)
- City of Nashua NH, 2018 IRC emergency egress and rescue opening handout
- City of Arvada CO, building permit fee schedule
- Grant County WA, 2021 IRC Section R105 permit requirements and exemptions
- BLS OEWS, interior designers national employment
- BLS OEWS, carpenters national employment
- BLS OEWS, electricians national employment
Get quotes for your home office design planning project
Free for homeowners. No obligation. Up to four local pros compete.
Keep planning
More guides from the Home Office Design hub.
Home Office Storage and Filing Cabinets
Storage is the part of a home office that eats wall space, and wall space is where the electrical code lives.
Read the guideHome Office Supply & Equipment
What you plug in decides what the wall behind it has to do, so inventory the equipment before you call an electrician.
Read the guideProfessional Consultant - Home Office Organizer
What designers and organizers actually earn, what nobody publishes about how they bill, and what to ask instead.
Read the guide