
Home Office Storage and Filing Cabinets
Storage is the part of a home office that eats wall space, and wall space is where the electrical code lives.
Cabinetry decides where your outlets can go, so plan it first
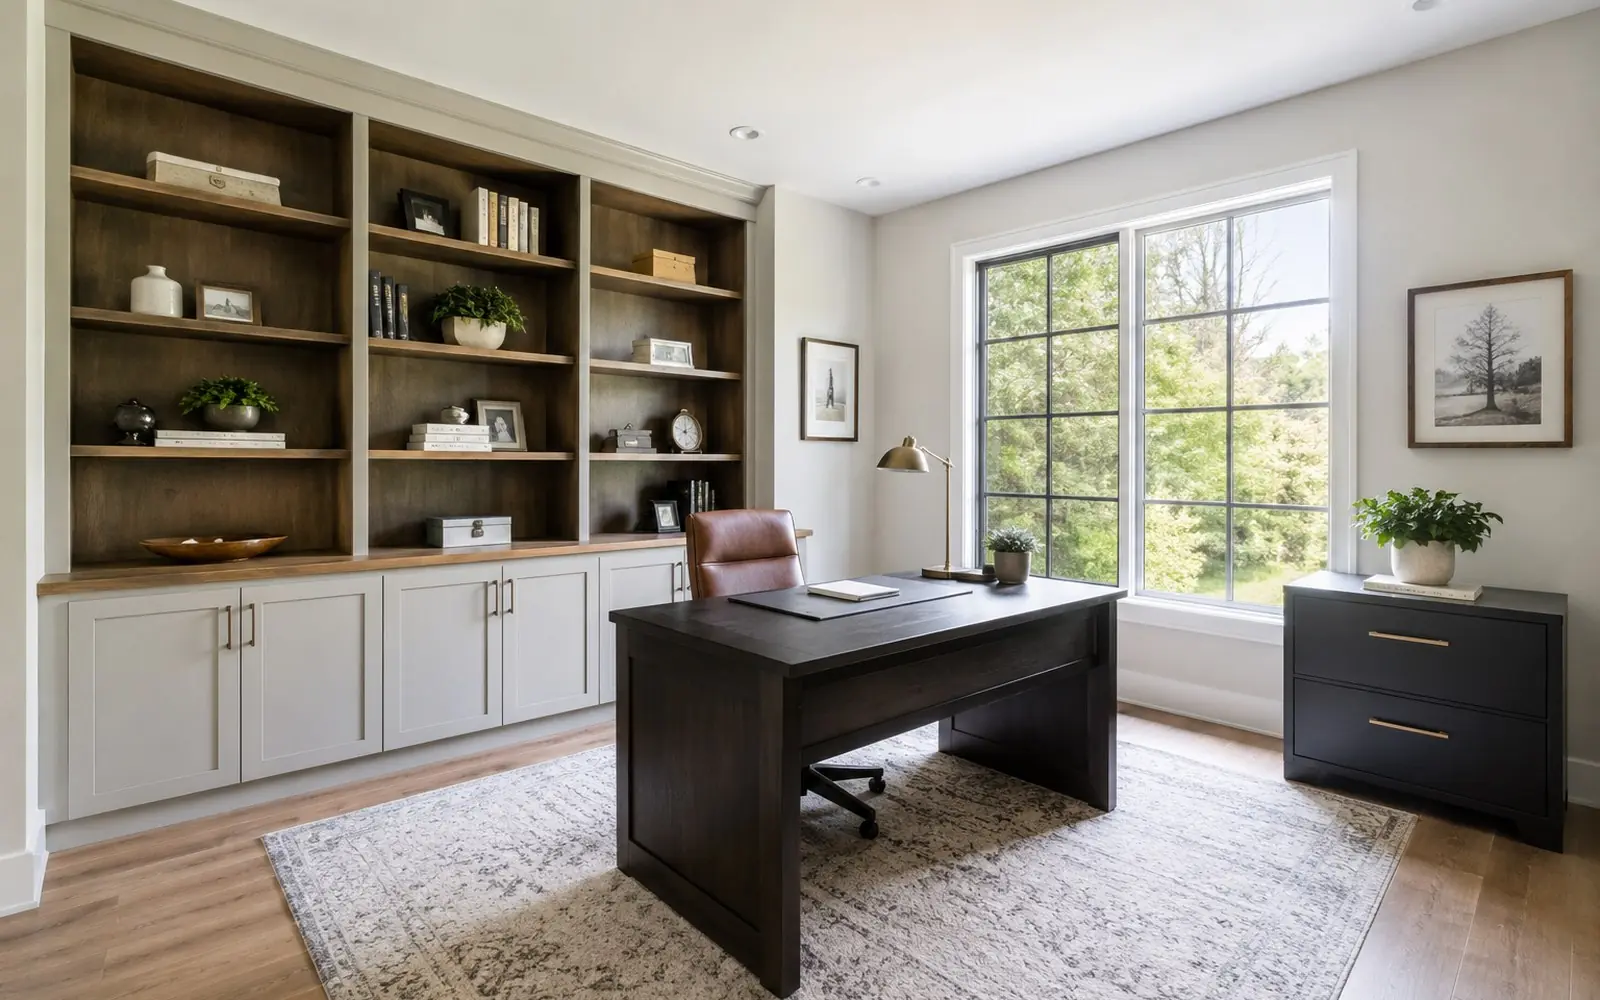
Storage is usually the last thing specified in a home office and the first thing that goes wrong. A run of built-in cabinetry along a wall does not just hold files. It changes what counts as usable wall, it changes where a receptacle can physically be reached, and once it is screwed to the studs it is not a piece of furniture you slide over six inches.
That matters because the electrical rule is about spacing along the wall, not about how many outlets you own. No point measured horizontally along the floor line in any unbroken wall space may be more than 6 feet from a receptacle outlet, and each wall space 2 feet or more in width needs one4. A wall of cabinetry rewrites that geometry.
The honest warning up front: there is no published price for built-in office cabinetry. Firms in that trade quote rather than publish, so no per-linear-foot figure exists to give you. What is published is the wage side and the permit fees, and this guide sticks to those.
Six storage decisions, in the order they should be made
Each one constrains the next, so resist the urge to start with the cabinet catalogue.
Measure the paper before you buy the cabinet
Count linear inches of paper you actually keep, split by what has to lock and what can sit open, and by letter against legal. Most people discover the real filing need is one or two drawers and the rest is equipment, supplies and things that only need a shelf. Buy for what you measured.
Treat built-in versus freestanding as a wall decision
Freestanding units keep the wall intact and can be moved when the layout is wrong. Built-ins use the full height and the awkward corners. The tradeoff is permanence: a built-in run makes the wall behind it unreachable, which is why the receptacle spacing rule has to be resolved on the drawing rather than after installation4.
Leave drawer clearance the room can afford
A lateral file needs open floor in front of it, and that floor comes out of a room that most buyers want at 100 to 150 square feet9. Code requires a habitable room to be not less than 7 feet in any horizontal dimension6, so in a narrow room a deep cabinet run and a desk chair can compete for the same feet.
Check headroom before you specify tall units
Basements have to keep a minimum ceiling height of 7 feet measured from finished floor to the lowest projection from the ceiling6. Ducts, beams and soffits usually break that line well before the drywall does. Measure to the lowest projection over the actual cabinet run, not to the middle of the room.
Put power where the equipment ends up
A printer, a shredder and a charging shelf all live inside the storage run, not at the desk. Circuits supplying newly installed 120 volt, 15 and 20 amp outlets in libraries, dens and similar rooms need AFCI protection, and extensions or modifications to an existing branch circuit are covered too5. Adding an outlet inside a cabinet is a modification.
Understand what you pay a carpenter for
Carpenters have a national median hourly wage of $29.121 and an annual median of $60,5802. That is what employees are paid. It is not a shop's billing rate, which also carries materials, sheet goods, hardware, finish, shop time, insurance and profit. Knowing the wage tells you what a quote is not made of.
What does it cost?
No manufacturer or retailer publishing a per-linear-foot price for built-in office cabinetry could be found. Cabinetry firms quote against a measured drawing rather than list prices, so any per-foot figure you see online is somebody's estimate, not a published rate. This guide will not repeat one. What you can pin down before a quote arrives is the labor benchmark and the fee schedule.
Carpenters are the trade behind built-in desks, shelving and millwork. There are 670,090 employed nationally3, at a median hourly wage of $29.121 and an annual median of $60,5802. Read those as wages paid to employees, not as what a cabinet shop bills you. On the permit side, Arvada, Colorado publishes $40.00 for modifications to existing single-family homes and charges a standalone electrical, plumbing or mechanical permit at 50% of the total permit fee7. That is one city's schedule, but the structure is typical, so look up your own before assuming the fee is trivial.
Wages are national OEWS series from the BLS public data API and fees come from the City of Arvada published schedule, and neither is a quote, so nothing here includes materials, hardware, finish or any installed cabinetry total, which no authoritative source publishes.
How to hire for home office storage and filing
Who does the work
Freestanding filing you buy and place yourself. A fitted run is a carpenter or a cabinet shop, and there are 670,090 carpenters employed nationally3, so you should be comparing several quotes rather than accepting the first. If the run swallows an existing receptacle or you want power inside a cabinet, an electrician is a separate trade on the job, and there are 757,220 of them10.
What pros will ask
Linear feet of wall, and which walls. Ceiling height at the lowest projection over each run. What goes in each section, by weight and by size. Letter or legal filing. Whether the run is fixed to the structure or freestanding. Whether outlets or switches fall behind it. Whether the floor is level and the corners are square, which decides how much scribing the installer prices in.
What to check before signing
That the quote itemizes carcass material, door and drawer fronts, hardware and finish, because those are where quotes diverge. That someone is named as responsible for relocating any receptacle the run covers, and for pulling the electrical permit8. That AFCI protection is priced rather than discovered at inspection5. That the wall-mounted lighting control near the entrance stays reachable4.
Related searches homeowners make
Pulled from the same demand data behind our Home Office Design category.
Home office storage questions, answered straight
What does built-in office cabinetry cost per linear foot?
No authoritative source publishes it. Cabinet shops and closet companies quote from a measured drawing, and the per-foot numbers circulating online come from lead-generation sites with no stated methodology, so this guide does not carry one. What is published is the wage side: carpenters have a national median hourly wage of $29.12 and an annual median of $60,58012. That is what workers earn, not what a shop bills, and the gap between those two is real overhead.
Should I go built-in or buy freestanding filing cabinets?
Freestanding wins if the layout is not settled, if you rent, or if the room may become something else. Built-ins win when you need the full wall height, awkward corners, or a continuous work surface. The cost of built-ins is not only money. A fixed run makes the wall behind it permanently unreachable, so any receptacle it covers has to be relocated on the plan, not discovered later4.
Will adding cabinetry affect my outlets?
Often, yes. The requirement is that no point measured horizontally along the floor line in any unbroken wall space is more than 6 feet from a receptacle outlet, and every wall space 2 feet or more in width gets one4. Covering a wall with fixed cabinetry changes what that wall is. Have the electrician and the cabinet installer look at the same drawing before either one starts, because relocating an outlet after installation means opening finished work.
How much storage does a home office need?
No survey publishes a storage figure, so treat any number you see as invented. What is published is the room size buyers want: 59% of those who wanted an office said 100 to 150 square feet, 22% preferred over 150 and 19% preferred under 1009. Storage depth, drawer swing and chair clearance all come out of that same footprint, so measure the circulation before you commit to a deep run.
Do I need a permit to install shelving or cabinets?
For the cabinetry itself, usually not, but check your jurisdiction because permit scopes differ. The trigger that catches people is electrical. A permit is required to erect, install, enlarge, alter, repair, remove, convert or replace an electrical system, and the listed exemptions are narrow8. So the shelf is fine and the new outlet inside it is permitted work. Ask your building department which of the two you are actually doing.
Where these facts came from
Every figure on this page was read out of the page linked below. We do not cite cost aggregators.
- BLS OEWS, carpenters national median hourly wage
- BLS OEWS, carpenters national annual median wage
- BLS OEWS, carpenters national employment
- City of Saint Paul, dwelling unit rough-in electrical checklist, NEC 210.52(A) and 210.70(A)
- City of Saint Paul, AFCI protection handout, 2023 NEC 210.12(B)
- City of Saint Paul, Basement Finish handout, ceiling height and habitable room minimums
- City of Arvada CO, building permit fee schedule
- Grant County WA, 2021 IRC Section R105 permit requirements and exemptions
- NAHB Eye on Housing, preferred home office size
- BLS OEWS, electricians national employment
Get quotes for your home office storage and filing cabinets project
Free for homeowners. No obligation. Up to four local pros compete.
Keep planning
More guides from the Home Office Design hub.
Home Office Supply & Equipment
What you plug in decides what the wall behind it has to do, so inventory the equipment before you call an electrician.
Read the guideProfessional Consultant - Home Office Organizer
What designers and organizers actually earn, what nobody publishes about how they bill, and what to ask instead.
Read the guideHome Office Computer Furniture
Start with the chair, because it is the one piece with a published price ladder you can actually check.
Read the guide