
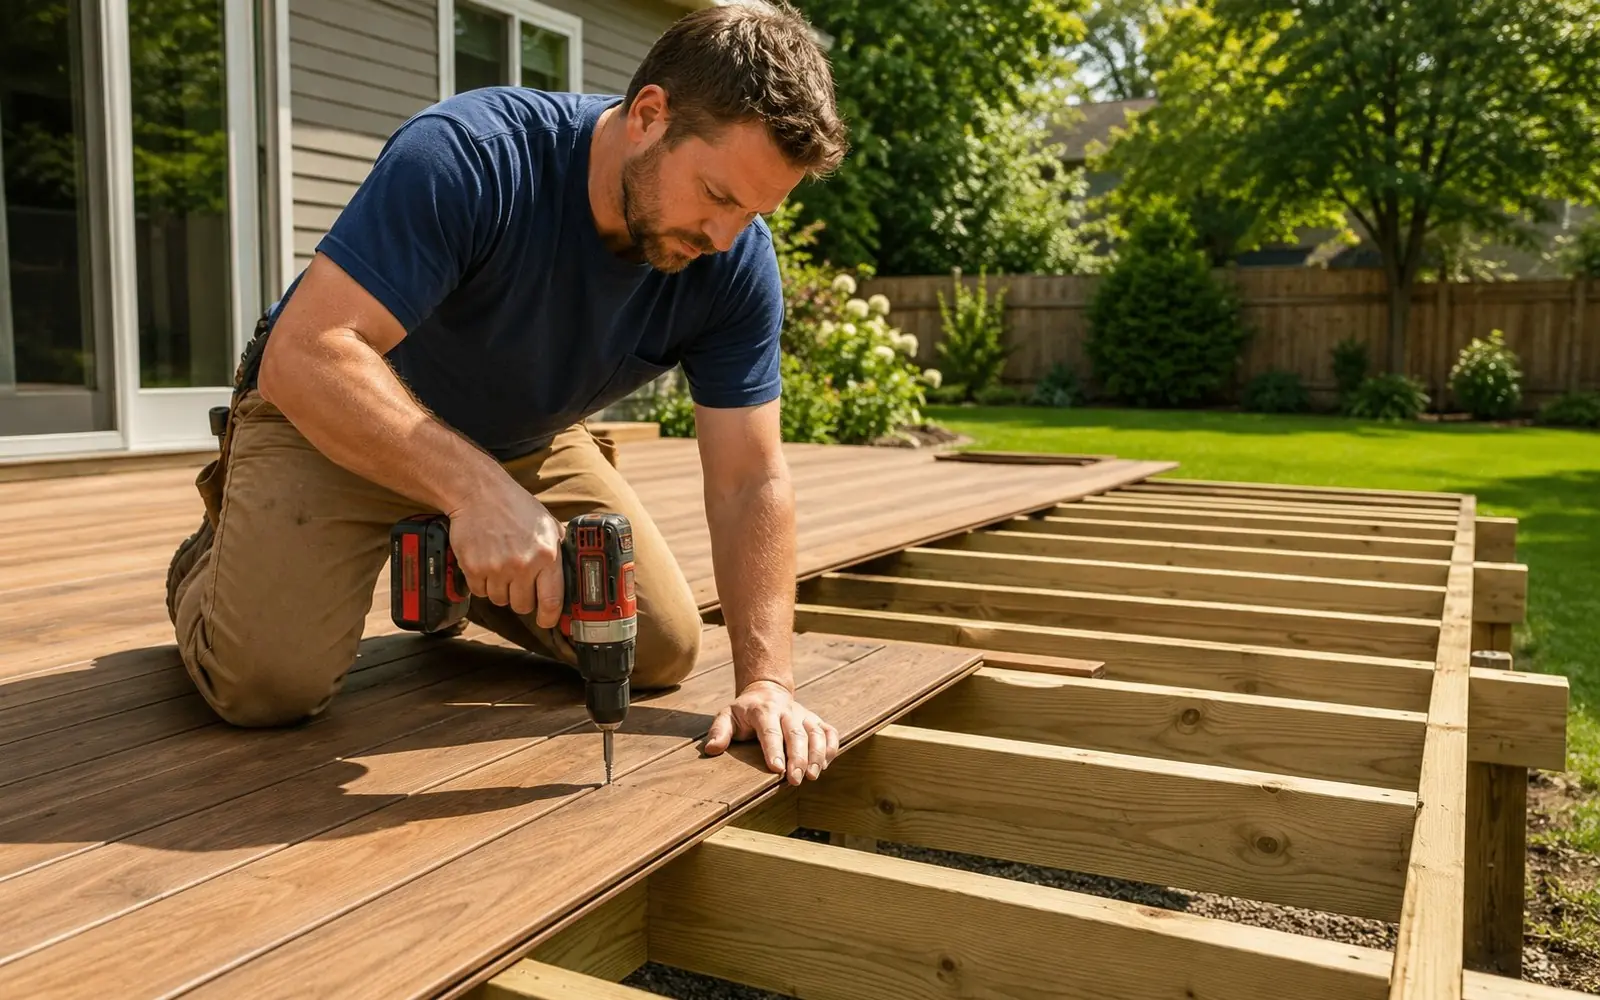
Deck Building and Design
Nearly forty thousand deck searches in our data, and most of them start exactly here: how big, what shape and who builds it.
The anchor project of the outdoor category
Deck terms lead the construction side of our demand data: deck alone draws around thirty eight thousand tracked searches, with deck design near eleven thousand, building a deck near ten thousand and deck plans in the thousands. A deck is the cheapest square footage most homes can add, and unlike interior work, the whole neighborhood can see whether it was done well.
Good deck design starts with how you will actually use it. A dining zone wants roughly a 12 by 12 foot clear area; add a grill run and a lounge corner and you are quickly at 300 to 400 square feet. Think about sun angles, privacy sightlines, door thresholds and stairs to the yard before anyone prices a board. Multi-level designs solve slopes and separate zones without feeling like a parking deck.
Structure is where corners must never be cut. Footings below frost depth, correct joist sizing and spacing, flashed ledger connections to the house and code-compliant railings are the difference between a thirty year deck and a news story. Ledger failures are the classic collapse cause, which is why most towns permit and inspect decks.
Design decisions that shape the build
Settle these before quoting and every bid gets sharper.
Size and zones
Price scales with square feet, but so does usefulness. Map dining, grilling and lounging zones with real furniture dimensions before picking a footprint.
Attached vs freestanding
Attached decks lean on a flashed, bolted ledger; freestanding decks skip the house connection entirely, a favorite trick over tricky siding or brick.
Multi-level and slope solutions
Steps and tiers turn a sloped yard from a problem into a feature, and break big decks into rooms. Framing complexity, and price, rise with each level.
Railings and stairs
Code sets rail heights and baluster spacing. Railings are also the style statement: wood, aluminum, cable or glass, each with its own budget line.
Roofs, pergolas and shade
Covered sections extend the season and the cost. Roofed decks carry snow and wind loads that must be engineered, not eyeballed.
Lighting and extras
Stair lights, post caps and outlets are cheap during the build and annoying to retrofit. Deck lighting shows up consistently in the demand data.
What does it cost?
Commonly published ballparks run about $30 to $60 per square foot installed depending on material and complexity, which puts a basic 12 by 16 pressure-treated deck near the low end of the range and a large composite deck with premium railings well past $20,000. Multi-levels, roofs and difficult sites push higher.
Demolition of an old deck, footing work in rocky soil and long railing runs are the quiet line items that separate bids. Make every quote break them out.
Ballparks based on commonly published national averages, stated as assumptions, not measured local pricing. Your competing quotes set the real number for your home and ZIP.
How to hire for deck building work
Who does the work
Deck builders and carpentry contractors do this daily; general contractors take it on as part of bigger projects. Electrical for lighting and outlets needs a licensed electrician. In most towns the builder should pull a permit and schedule framing inspections.
What pros will ask
Site photos, house wall material where the ledger lands, yard slope, desired size and material, and how you plan to use the space. If you have a plan or even a sketch with dimensions, share it; it anchors every bid to the same scope.
What to check before signing
That footing depth, joist specs and ledger flashing appear in the contract, not just a price per square foot. That the permit is the builder's job. And that you see photos or addresses of decks they built five or more years ago, because sagging shows up late.
Related searches homeowners make
Pulled from the same demand data behind our Decks, Fences and Patios category.
Deck Building and Design questions, answered straight
Do I need a permit to build a deck?
In most jurisdictions, yes, for anything attached to the house or more than a foot or two off grade. Permits exist because deck failures injure people, and the ledger inspection alone is worth the fee. Unpermitted decks also surface as problems at sale time.
How big should my deck be?
Size it to activities, not to a number. A dining table with chairs needs about 12 by 12 feet of clear space; a grill zone and a lounge corner each add more. Most family decks land between 250 and 400 square feet, often split across levels.
How long does a deck take to build?
A straightforward rectangle typically takes about a week of on-site work once permits and materials are in hand. Multi-level or covered designs run two to three weeks. Permit review before the build varies from days to weeks by town.
What is the best time of year to build a deck?
Builders are busiest in spring and early summer, so fall and winter quotes are often sharper and schedules more flexible. Frozen ground complicates footings in cold climates, but experienced crews work around it most of the year.
Should the deck attach to the house or stand free?
Attached is standard and efficient, but the ledger must be bolted and flashed correctly; that connection causes most deck failures when botched. Freestanding designs avoid the ledger entirely and make sense over brick veneer, stucco or unknown wall framing.
Get quotes for your deck building project
Free for homeowners. No obligation. Up to four local deck, fence and patio pros compete.
Keep planning your outdoor project
More guides from the Decks, Fences and Patios hub.
Decking Materials
Wood vs composite math, lifespans and re-decking options.
Read the guideDeck Repair, Staining and Sealing
The stain cycle, safety fixes and the restore vs rebuild call.
Read the guideWood and Privacy Fences
Privacy panels, pickets, cedar upgrades and property line rules.
Read the guide