
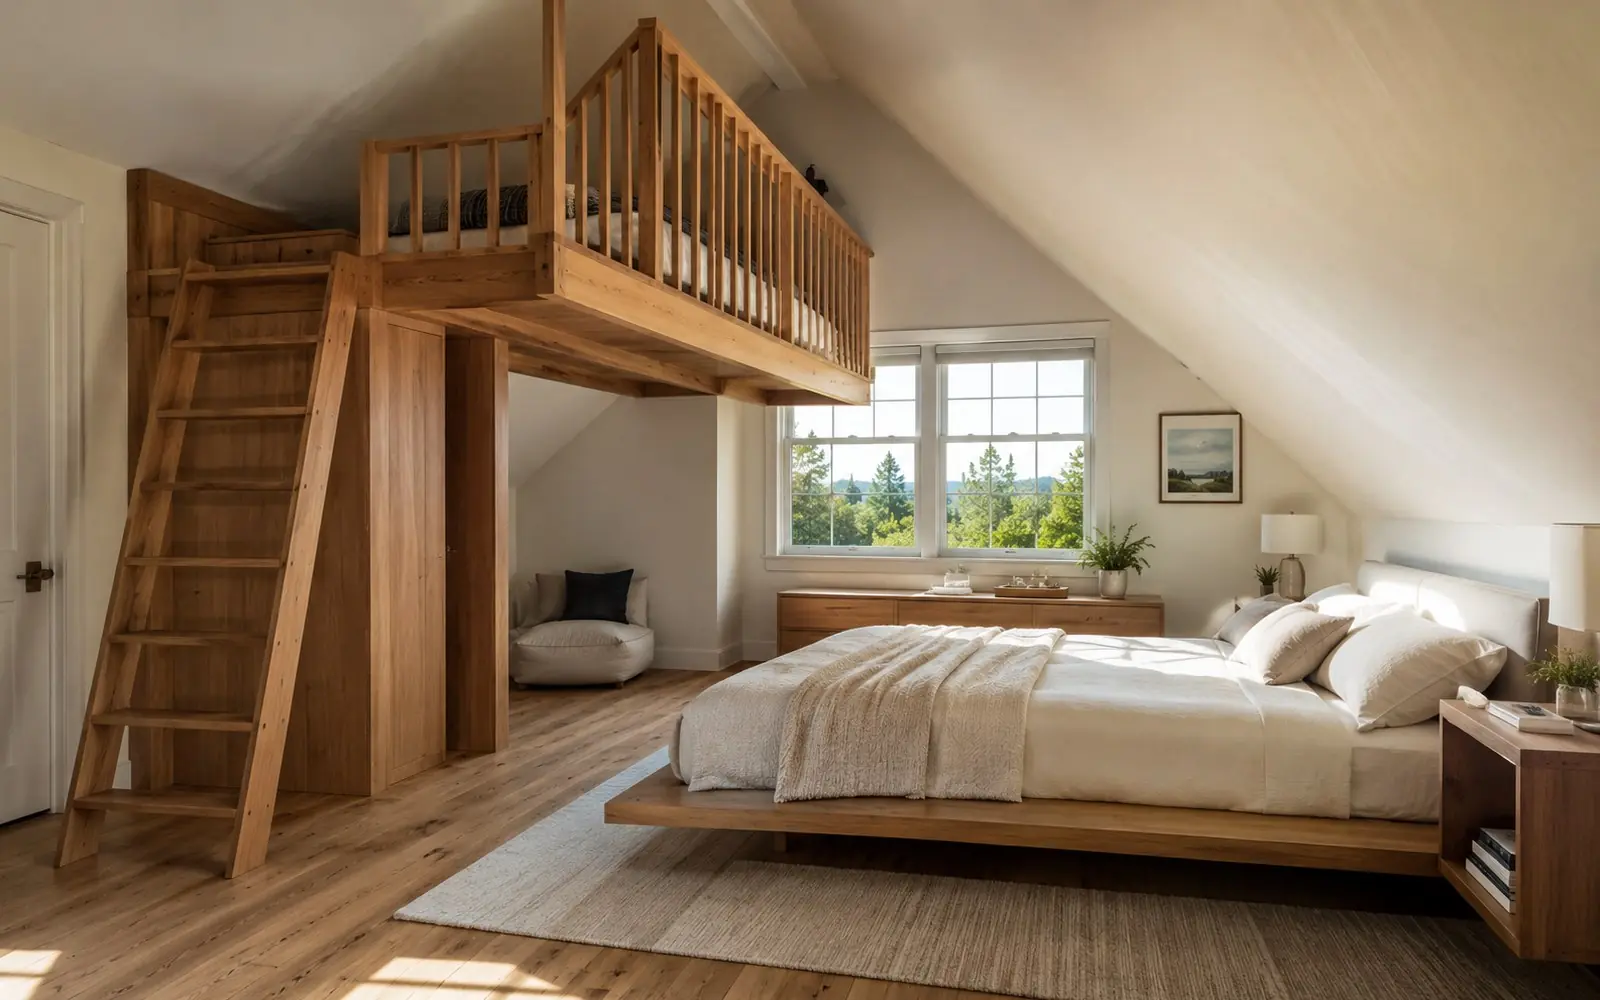
Platform, Loft and Bunk Beds
Ceiling height decides whether a loft or bunk bed works at all, and the required minimum is not the same in every city.
Two cities publish two different minimum ceiling heights right now
Saint Paul's basement finish handout states that basements must have a minimum ceiling height of 7 feet, measured from finished floor to the lowest projection from the ceiling1. Tacoma's attic conversion tip sheet, dated March 2025, states that ceiling height minimum is 6 feet 8 inches from finished floor to ceiling2. Both are current municipal publications. They do not agree, and no national figure should be asserted over them.
For a platform bed that gap is academic. For a loft or a bunk it is the whole project. A loft spends the room's vertical budget, and 4 inches is the difference between a workable upper bunk and one you crack your skull on. Measure first, then call your building department.
Measure to the lowest projection, not the flat of the ceiling. Saint Paul allows beams and girders spaced not less than 4 feet on center to project not more than 6 inches below the required height1. The duct over the bed wall is the constraint, not the middle of the room.
Six things that decide whether the bed fits
Each card below is a published code line or a published price, not a rule of thumb.
Your local ceiling minimum
Saint Paul publishes 7 feet for basements1. Tacoma publishes 6 feet 8 inches for attic conversions2. Both are live municipal documents. Get your own jurisdiction's number in writing before you commit to a loft height, because the published minimums genuinely differ.
Sloped ceilings under a roof
Saint Paul allows not more than 50 percent of a room's required floor area to have a sloped ceiling under 7 feet, with no portion of the required floor area under 5 feet in height1. Tacoma states the same 5 foot cutoff for what counts in the calculation2.
Floor area and the 7 foot rule
Every dwelling needs at least one habitable room of not less than 120 square feet, other habitable rooms not less than 70 square feet, and no habitable room less than 7 feet in any horizontal dimension1. Bunk beds are usually a response to a room at that floor.
Whatever is over the bed wall
Ceiling height is measured to the lowest projection. Beams and girders at not less than 4 feet on center may drop 6 inches below the required height1. Measure at the exact wall the bed will sit against, at the height of the top bunk.
The window the bed must not block
Every sleeping room needs an emergency escape opening with a sill no more than 44 inches above the floor, operable from inside to a full clear opening without separate tools3. A bunk frame parked in front of that window defeats it. Plan the wall layout around the opening.
What does it cost?
Manufactured platform beds are priced openly. Floyd's own product feed listed The Floyd Bed Lift Off at $1,470.00 to $3,550.00, The Floyd Bed Original in upholstered form at $2,250.00, The Classic at $2,710.00 to $4,190.00 and The Studio at $2,510.00 to $4,590.00, with an upholstered bed frame add-on at $700.004. Top of that range minus the bottom is $3,120, so two identical rooms can differ by that much on the bed alone.
A built-in loft or bunk is a different purchase, and there is no honest published number for it. No government body, trade association or manufacturer publishes an installed cost for built-in bedroom carpentry, and the figures circulating trace to lead-generation aggregators with no stated method. What is published is what carpenters earn: a national median of $29.12 an hour and an annual median of $60,580 across 670,090 workers in the 2025 OEWS estimates5. That is pay to employees, not a billed rate, and the gap between the two is where overhead and profit live. Use it to sanity-check a labor line, not to predict one.
Bed prices came from Floyd's own published feed on 6 August 2026 and change; the wage is a national 2025 OEWS estimate of pay to employees, not a billed rate; no installed cost for built-in beds could be verified anywhere.
How to hire for a loft or bunk build
Who does the work
A carpenter, if the bed is built in place or attached to framing. The 2025 OEWS estimates put carpenters at a median $29.12 an hour, an annual median of $60,580, across 670,090 workers nationally5. A manufactured platform or bunk is usually assembly rather than trade work, and Floyd's range of $1,470.00 to $4,590.00 covers a shipped product4.
What pros will ask
The finished floor to lowest projection height at the bed wall, not the room average, because beams at 4 feet on center may drop 6 inches1. Whether the room is under a slope, since no part below 5 feet counts toward required floor area1. Where the escape window sits and how high its sill is3. And the mattress size going on each tier.
What to check before signing
Get your building department's ceiling minimum in writing, because published municipal figures range from 6 feet 8 inches to 7 feet21. Confirm the finished bed leaves the escape window operable without tools and its sill reachable3. Confirm whether the work attaches to structure, because altering a building requires a permit application under the 2021 IRC6.
Related searches homeowners make
Pulled from the same demand data behind our Bedroom Design category.
Loft and bunk bed questions, answered straight
How much ceiling height do I need for a loft bed?
There is no single national answer, and treat any article that gives you one with suspicion. Saint Paul publishes a 7 foot minimum for basement habitable space1. Tacoma publishes 6 feet 8 inches for attic conversions in a tip sheet dated March 20252. Both are current. Both are municipal. Your own jurisdiction sets yours, and that is a phone call, not a search. Measure to the lowest projection over the bed wall, since beams spaced at least 4 feet on center may drop 6 inches below the required height1.
Can a bunk bed go in a finished attic?
Often, but the room has to qualify first. Tacoma requires a habitable room to be at least 70 square feet with a minimum horizontal dimension of 7 feet, and states that no part of the room less than 5 feet in height may be counted in that calculation2. Saint Paul allows not more than 50 percent of the required floor area to sit under a ceiling lower than 7 feet, again with nothing below 5 feet counting1. Slope eats floor area fast, so measure the qualifying area before buying anything.
Is it a problem if the bunk bed blocks the window?
Yes, and it is the commonest mistake in a shared kids' room. Every sleeping room must have an operable window or exterior door approved for emergency escape or rescue3. The sill can be no more than 44 inches above the floor, and the unit must open from inside to a full clear opening without separate tools3. A bed frame in front of it, or a top bunk that puts the sill out of reach, defeats the requirement even though the window still complies.
What safety standards apply to bunk bed guardrails?
We could not verify any, and we will not invent one. Consumer product safety standards for bunk beds exist, but no primary source in our research set out their requirements in a form we could quote, so nothing here is a guardrail specification. What is verified is the building side: ceiling height12, habitable room floor area1, and emergency escape openings3. For the product itself, ask the manufacturer which standard the bed is certified to, in writing.
Do I need a permit to build a loft bed?
It depends on whether it is furniture or construction, and that line is real. The 2021 International Residential Code exempts painting, papering, tiling, carpeting, cabinets, counter tops and similar finish work from a building permit6. Freestanding furniture is nowhere near that threshold. But the same code requires a permit application from anyone intending to construct, enlarge, alter, repair, move or demolish a building6. A loft framed into walls and joists is closer to that than to furniture. Ask your building department first.
Where these facts came from
Every figure on this page was read out of the page linked below. We do not cite cost aggregators.
- City of Saint Paul, basement finish handout, ceiling height and habitable room minimums
- City of Tacoma, tip sheet B-206, attic conversion, March 2025
- City of Nashua, New Hampshire, 2018 IRC egress window handout
- Floyd, published product feed
- BLS OEWS, carpenters median hourly wage, 2025 annual estimates
- Grant County, Washington, 2021 IRC R105.1 and R105.2
Get quotes for your platform, loft and bunk beds project
Free for homeowners. No obligation. Up to four local pros compete.
Keep planning
More guides from the Bedroom Design hub.
Bedroom Furniture Sets
Published prices for beds, wardrobes and storage, added up in the open, plus the height check most buyers skip.
Read the guideBed Frames and Canopy
The frame is often the bigger line item, not the mattress. Published prices, bundle arithmetic, and the height a canopy needs.
Read the guideBedroom Design and Decorating
Decorating a bedroom is named in the code as permit-exempt. Creating one is not. Knowing which side you are on decides everything.
Read the guide