
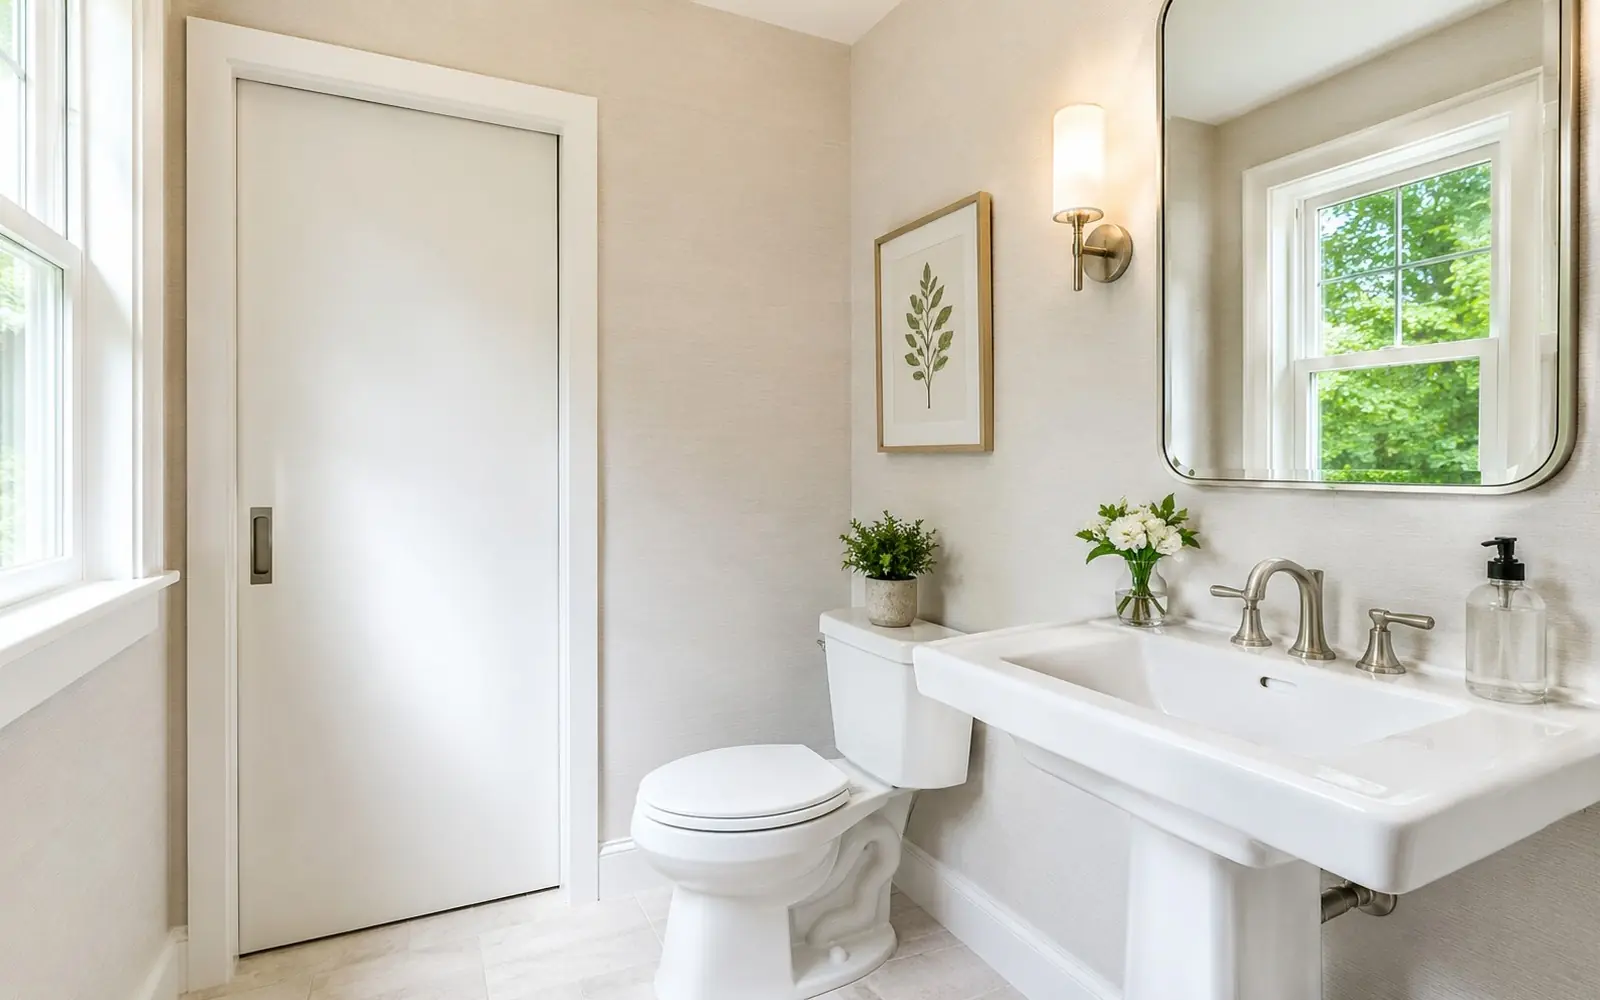
Small Bathroom Remodel
Five by eight feet is the most common bathroom in America. Here is how to make it live larger.
Big results in the smallest room
Bathroom remodeling ideas pull steady search volume in our demand data, and most of those searches are really about small rooms: the 5 by 8 hall bath and the even tighter powder room. Small baths reward planning more than any other remodel because every inch is either working or wasted.
The good news is that small rooms have small material bills. The same tile budget that covers a corner of a large bath finishes this one, so upgraded finishes are within reach. The trap is that labor does not shrink at the same rate: the plumber, electrician and tile setter all still show up, so tiny rooms cost more per square foot than big ones.
The space wins are known quantities: a curbless or low-profile shower instead of a tub, a wall-hung or narrow-depth vanity, a pocket or outswing door, recessed storage between studs, and big mirrors with good light. None of these are exotic; the skill is a pro who has done them in rooms this size before.
Space moves that earn their cost
Listed roughly by impact per dollar in a typical 5 by 8 bath.
Tub-to-shower conversion
A 30 by 60 tub becomes a glass-walled shower, visually doubling the floor. Keep one tub elsewhere in the house for resale.
Wall-hung and narrow vanities
Floating vanities show floor beneath and shave inches of depth. Pair with a counter-depth sink to keep usable top.
Recessed everything
Medicine cabinets, shower niches and between-stud shelving buy storage from wall depth the room already owns.
Pocket and outswing doors
An inswing door sterilizes nine square feet. A pocket door or reversed swing hands it back for almost nothing during a remodel.
Light, mirror and color strategy
Bigger mirrors, layered light and a pale palette are the cheapest square footage you will ever buy.
Compact and corner fixtures
Corner sinks, round-front toilets and 32-inch showers exist for exactly these rooms. Measure clearances before falling for any of them.
What does it cost?
Commonly published ballparks put small bathroom remodels roughly in the $5,000 to $15,000 band for a full pull-and-replace with midrange finishes, less for cosmetic refreshes, and more when plumbing moves or custom glass and stone arrive.
Per square foot it is the priciest room in the house, because the trade lineup is identical to a large bath. The lever you control is scope: keeping the layout and choosing prefab wet-area components pulls thousands out of the number.
Ballparks based on commonly published national averages, stated as assumptions, not measured local pricing. Your competing quotes set the real number for your home and ZIP.
How to hire for small bathroom remodel work
Who does the work
A bathroom remodeler used to tight rooms, or a general contractor with a strong tile setter. Ask to see photos of finished baths under 60 square feet; small-room craft is its own skill.
What pros will ask
Exact room dimensions including door swing, photos from each corner, what stays and what goes, and whether this is the home's only full bath, which changes scheduling and temporary arrangements.
What to check before signing
That clearances are drawn to code minimums before demo, that fixture sizes are confirmed against the drawing rather than eyeballed, and that the bid lists allowances so you can trade finish money between lines without a change order fight.
Related searches homeowners make
Pulled from the same demand data behind our Bathroom Remodeling category.
Small Bathroom Remodel questions, answered straight
How much does a small bathroom remodel cost?
As a planning ballpark, a full midrange remodel of a 40 square foot bath commonly lands around $5,000 to $15,000, with cosmetic refreshes below that and layout changes or custom glass above it. Local labor sets the real number; collect competing bids.
Does removing the tub hurt resale?
Advice from agents is consistent: keep at least one tub in the house. If this is the only bathroom, think hard before converting; if there is a tub elsewhere, a walk-in shower usually shows and functions better in a small room.
What size can a shower be in a small bath?
Model codes commonly allow 30 by 30 inches minimum, but 32 or 36 inches square feels dramatically better. A 30 by 60 former tub footprint makes an excellent shower with room to spare.
Can a small bathroom fit a double sink?
Almost never well. Under 60 inches of vanity wall, one sink with generous counter and drawers serves two people better than two cramped bowls. Spend the difference on storage and lighting.
What makes a small bathroom feel bigger?
Continuous floor tile into a curbless shower, clear glass instead of curtains, a floating vanity, one large mirror, light colors and layered lighting. None of it moves walls; all of it moves the eye.
Get quotes for your small bathroom remodel project
Free for homeowners. No obligation. Up to four local bathroom pros compete.
Keep planning your bathroom
More guides from the Bathroom Remodeling hub.