
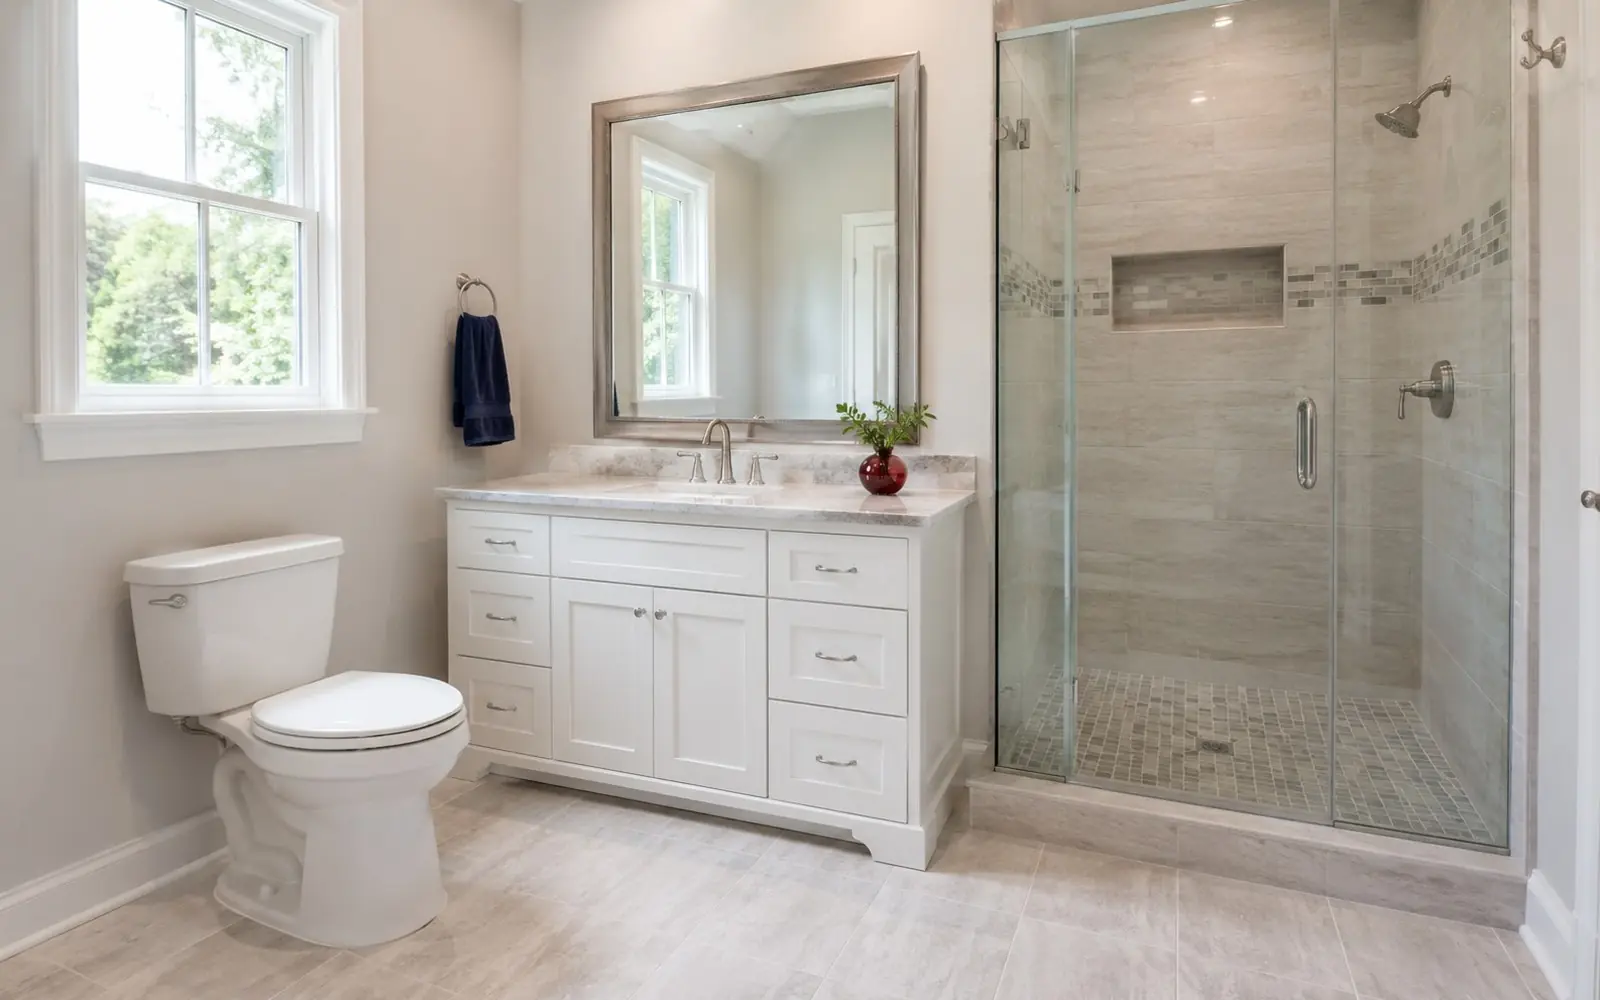
Bathroom Design
Every fixture move is a plumbing bill. Good design spends thought where it saves money.
Design is the cheapest part of the remodel to get right
Bathroom design and designers hold a strong position in our demand data, right behind the hardware searches. The reason is practical: a bathroom is the most fixture-dense room in the house, and every mistake is embedded in plumbing, waterproofing and tile that cost real money to redo.
Layout runs on clearances. Common code minimums put 15 inches from a toilet centerline to any wall or fixture and about 21 to 30 inches of clear space in front of fixtures, with 30 by 30 inches or more for a comfortable shower. A designer's first job is making the wish list fit those numbers without moving the wet wall unless it truly earns its cost.
You do not always need a designer. A same-layout refresh can be planned with a good contractor. Hire design help when walls or fixtures move, when the room must serve aging in place, or when you are choosing finishes for the most photographed room in a future listing.
Design decisions that shape the project
Settle these on paper before demolition. Changing any of them mid-build is where budgets die.
Keep or move the wet wall
Reusing existing supply and drain locations is the single biggest money saver in bathroom design. Move plumbing only for a layout win you will feel daily.
Tub, shower or both
Households with kids often want a tub; most adults shower. Keeping one tub in the house and converting the rest is the standard compromise.
Storage planning
Vanity drawers beat doors, recessed medicine cabinets are free depth, and a linen tower uses height. Bathrooms fail on storage more than on style.
Lighting and ventilation plan
Layered light at the mirror plus a properly ducted fan are design decisions, not afterthoughts, because both need wiring while walls are open.
Accessibility and aging in place
Curbless entries, blocking for grab bars and comfort-height toilets cost little during a remodel and a fortune retrofitted later.
Finish palette
Pick tile, counter, paint and metal finishes as one palette. Designers earn fees here by keeping ten small decisions coherent.
What does it cost?
Design help spans a wide band. Many bath remodelers include basic layout and finish selection in their price. Independent designers commonly bill roughly $75 to $200 per hour, and flat-fee bathroom plans with drawings and a fixture schedule often land in the low thousands.
Weigh the fee against what it protects: on a five-figure remodel, one avoided plumbing relocation or one returned tile order can cover the design bill on its own.
Ballparks based on commonly published national averages, stated as assumptions, not measured local pricing. Your competing quotes set the real number for your home and ZIP.
How to hire for bathroom design work
Who does the work
Bath and kitchen designers, interior designers with bath experience, or design-build remodelers who fold drawings into the construction contract. For structural moves, walls coming out, an architect or engineer may need to stamp the plan.
What pros will ask
How the household uses the room, the fixture wish list, photos and dimensions of the space, your must-keep items, and a real budget number. Designers work at the budget you state, so state an honest one.
What to check before signing
That deliverables are specific: dimensioned floor plan, elevations of tiled walls, a fixture and finish schedule, and a lighting plan. Ask whether the fee credits toward construction if you use their build side.
Related searches homeowners make
Pulled from the same demand data behind our Bathroom Remodeling category.
Bathroom Design questions, answered straight
Do I need a designer for a bathroom remodel?
Not always. Same-layout refreshes can be planned with a capable contractor. Design help pays off when fixtures move, when the space is awkward or small, or when the project must serve accessibility needs for years.
What clearances does a bathroom need?
Common rules of thumb from model codes: 15 inches from toilet centerline to anything beside it, roughly 21 to 30 inches of clear floor in front of fixtures, and about 30 by 30 inches minimum inside a shower. Local code is the final word.
Is it worth moving the toilet or shower?
Only when the layout win is large, like turning a cramped bath into a usable one. Moving drains means opening floors and sometimes ceilings below, so expect it to add meaningful plumbing and patching cost.
What does a bathroom designer actually deliver?
A dimensioned plan, wall elevations for tile, a fixture and finish schedule the contractor can price line by line, and usually lighting and ventilation placement. The schedule is what turns vague bids into comparable ones.
How do I brief a designer well?
Bring photos of the room, measurements, a folder of bathrooms you like, a list of what fails today, and your budget. The gap between inspiration photos and stated budget is the first thing a good designer will resolve.
Get quotes for your bathroom design project
Free for homeowners. No obligation. Up to four local bathroom pros compete.
Keep planning your bathroom
More guides from the Bathroom Remodeling hub.