
Wind and Roof Load Zones
A manufactured home is engineered for a specific wind zone and roof load zone, and the zones it was built for are printed on the data plate.
The home is engineered for one map location, and it is printed inside
A manufactured home is not built to one universal strength. Section 3280.305(c) of the HUD Code assigns every home a wind zone and a roof load zone, and the home is engineered for the loads of the zone it is marked for1.
Outside the high wind zones, the home and each of its wind-resisting parts must be designed for horizontal wind loads of not less than 15 pounds per square foot and a net uplift roof load of not less than 9 pounds per square foot1. In Wind Zone II and Wind Zone III the bar rises sharply. Those homes must be designed by a Professional Engineer or Architect to resist loads for a fifty-year recurrence interval at a design wind speed of 100 mph for Zone II or 110 mph for Zone III1.
Roof load runs on its own map. Roofs must be designed to resist live loads applied downward on the horizontal projection, as appropriate for the design zone marked on the home: 40 pounds per square foot in the North Zone, 30 in the Middle Zone and 20 in the South Zone1. Both zones are recorded on the data plate, along with duplicates of the regulatory maps1.
Six things the zone maps decide
Two maps, three wind zones and three roof load zones, all recorded on the home itself.
The baseline wind zone
Outside the high wind zones, the home and each of its wind-resisting parts and portions must be designed for horizontal wind loads of not less than 15 pounds per square foot and a net uplift roof load of not less than 9 pounds per square foot1. This is the standard most of the country falls under.
Wind Zone II
A Zone II home shall be designed by a Professional Engineer or Architect to resist loads for a fifty-year recurrence interval at a design wind speed of 100 mph1. That is a different engineering exercise from the baseline, not a stronger version of the same one, and it is certified on the data plate1.
Wind Zone III
The highest tier, at a design wind speed of 110 mph on the same fifty-year recurrence basis, again designed by a Professional Engineer or Architect1. It covers the entire State of Hawaii, coastal regions of Alaska, and American Samoa, Guam, the Northern Mariana Islands, Puerto Rico, the Trust Territory of the Pacific Islands and the US Virgin Islands1.
The named Zone III counties
Zone III also names individual counties. In Florida they include Broward, Charlotte, Collier, Dade, Franklin, Gulf, Hendry, Lee, Martin, Manatee, Monroe, Palm Beach, Pinellas and Sarasota, and in North Carolina, Carteret, Dare and Hyde1. Coastal Alaska is set by the 90 mph isotach on the ANSI/ASCE 7-88 map1.
Roof load zones
Three zones, at 40, 30 and 20 pounds per square foot for North, Middle and South respectively1. The North Roof Load Zone covers all Alaska counties plus Aroostook, Piscataquis, Somerset, Penobscot, Waldo, Knox, Hancock and Washington counties in Maine, with the Middle Zone enumerated county by county across the northern tier1.
The room to go further
The regulation is a floor, not a ceiling. Where wind mapping data, records or state or local requirements indicate wind speeds above those in the section, HUD may establish more stringent requirements through rulemaking1. So the map in the regulation is the current answer, not a permanent one.
What does it cost?
No federal source publishes what a higher wind zone or roof load zone adds to a home's price. The Census Bureau's Manufactured Housing Survey reports average sales price by size, region and state, not by design zone3. So there is no published premium for a Zone III home over a baseline one, and any figure you are quoted for the upgrade comes from the manufacturer, not from a survey.
What is published is the price of the home overall. In 2025 the national average sales price of a new manufactured home was $127,200, with single-section homes at $85,600 and double-section at $157,1003. That covers the home as sold and excludes land, site preparation, foundation, permits, delivery and installation, none of which are published anywhere either.
Design loads and zone geography are from 24 CFR 3280.305(c) as of August 2026. The price is Census Bureau Manufactured Housing Survey 2025 data for the home only, and no source breaks price out by wind or roof load zone.
How to match a home to its site
Who does the work
For Wind Zone II and Wind Zone III the regulation requires the home to be designed by a Professional Engineer or Architect1. HUD sets the standard, enforces it directly and through state agencies, inspects factories and retailer lots, and authorizes the certification label for each compliant section4. Setting the home on site falls under separate installation standards at 24 CFR Part 32852.
What pros will ask
The county the home is going in, because the wind zone map is drawn by county and territory and the roof load map by county too1. Then whether you intend to add an attached carport, porch or other accessory structure, because the data plate has to state whether the home IS or IS NOT designed to accommodate those loads1.
What to check before signing
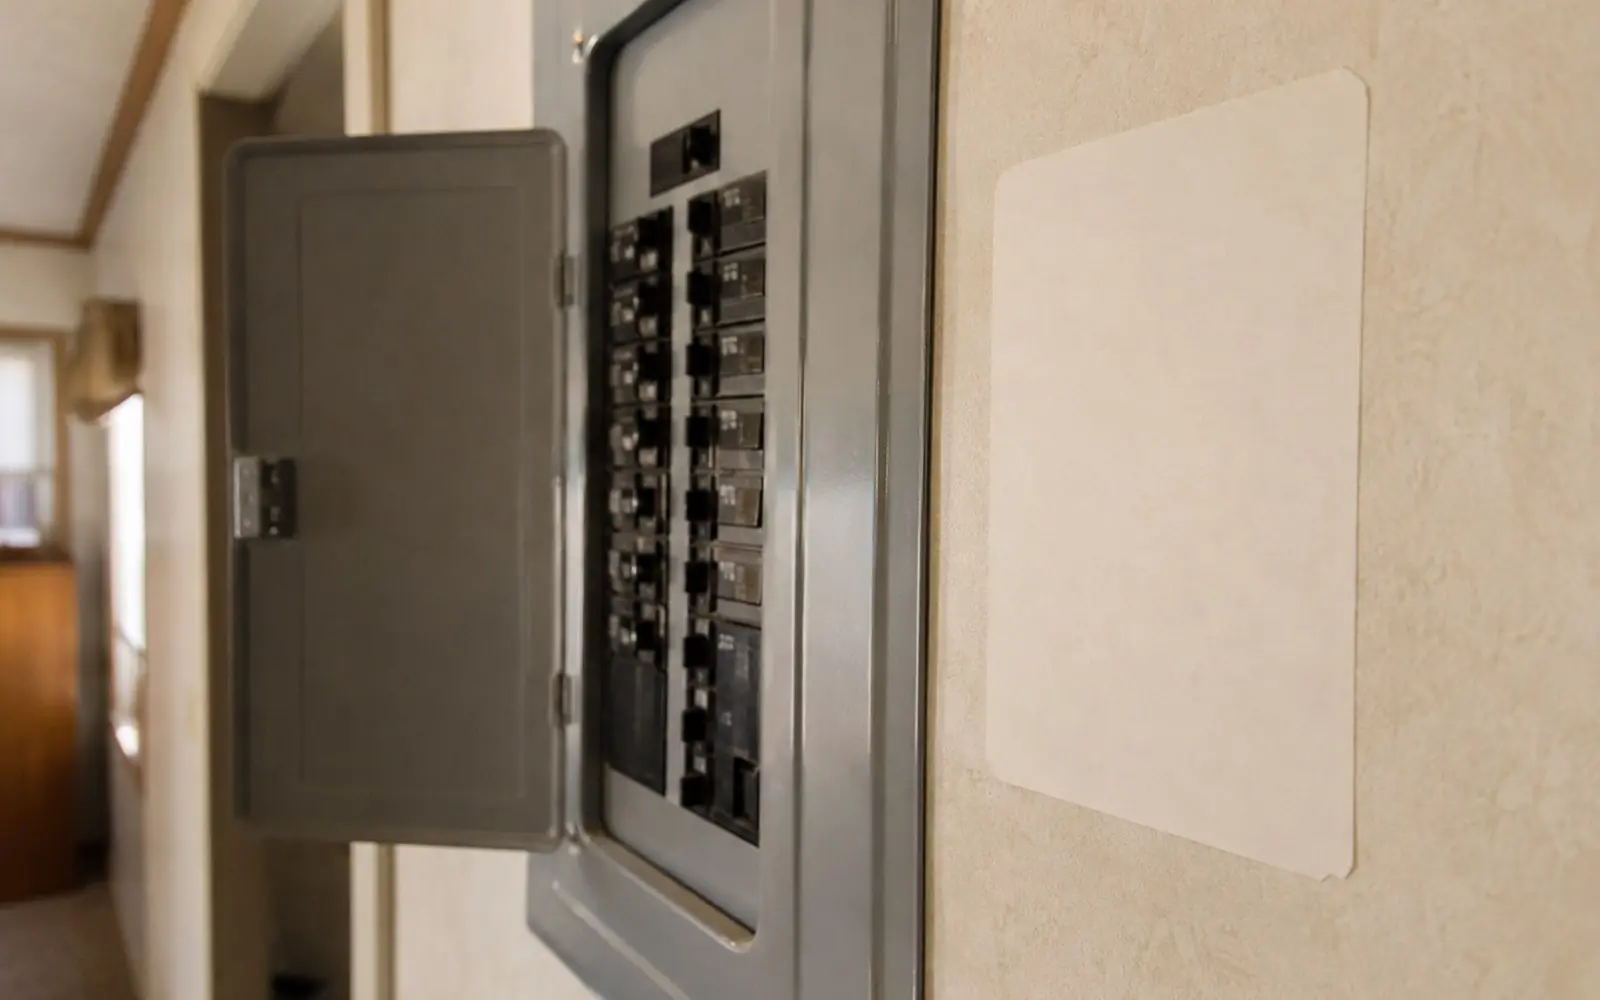
Find the data plate near the main electrical panel and read it1. It must reference the roof load zone and the wind load zone the home was designed for, with duplicates of the maps from section 3280.305(c)1. Confirm those zones match the site, and photograph the accessory structure statement before anyone quotes you on a porch.
Related searches homeowners make
Pulled from the same demand data behind our Mobile & Modular Homes category.
Wind and roof load zone questions, answered straight
How do I find out which wind zone my county is in?
The zones are listed in the regulation itself, at 24 CFR 3280.305(c), and duplicates of the maps must be printed on the home's data plate1. Wind Zone III covers all of Hawaii, coastal Alaska, and American Samoa, Guam, the Northern Mariana Islands, Puerto Rico, the Trust Territory of the Pacific Islands and the US Virgin Islands, plus named counties in states including Florida and North Carolina1. Anywhere outside the high wind zones falls under the baseline requirement1.
What does Wind Zone III actually require?
A design wind speed of 110 mph for a fifty-year recurrence interval, with the home designed by a Professional Engineer or Architect1. Wind Zone II uses the same fifty-year basis at 100 mph1. Outside those zones the requirement is horizontal wind loads of not less than 15 pounds per square foot and net uplift roof load of not less than 9 pounds per square foot1. HUD may set stricter requirements by rulemaking where wind data indicate higher speeds1.
Can a home built for one zone be placed in a higher zone?
Check the data plate before you go any further. The plate must reference the roof load zone and wind load zone the home was designed for1, and a home designed to the baseline loads was not engineered to the 100 or 110 mph Zone II and Zone III requirements1. Ask the retailer and the manufacturer in writing. If you are not satisfied, HUD directs unresolved complaints to your State Administrative Agency, or to HUD in states without one5.
What is a roof load zone and why does it matter?
It is the snow and roof live load the roof is engineered to carry. Roofs must be designed to resist live loads applied downward on the horizontal projection as appropriate for the design zone marked on the home, at 40 pounds per square foot in the North Zone, 30 in the Middle Zone and 20 in the South Zone1. The North Zone covers all Alaska counties and eight named Maine counties, with the Middle Zone listed county by county1.
Can I attach a carport or a porch to the home?
The home itself answers that. The data plate must carry one of two statements about whether the home IS or IS NOT designed to accommodate the loads imposed by an attached accessory building or structure1. Read that line before you buy materials or hire anyone. Installation of the home is separately governed by the Model Installation Standards at 24 CFR Part 3285, and the manufacturer's own instructions are deemed to comply if they meet or exceed those minimums2.
Where these facts came from
Every figure on this page was read out of the page linked below. We do not cite cost aggregators.
- 24 CFR Part 3280, Manufactured Home Construction and Safety Standards, sections 3280.5 and 3280.305
- 24 CFR Part 3285, Model Manufactured Home Installation Standards
- Census Bureau, Manufactured Housing Survey, average sales price by size and state
- HUD, Manufactured Housing Program
- HUD, Manufactured Home Resources
Get quotes for your wind and roof load zones project
Free for homeowners. No obligation. Up to four local pros compete.
Keep planning
More guides from the Mobile & Modular Homes hub.
Land Lease Communities
You own the home and rent the lot. Federal data shows how many buyers do this and what it does to the title and the loan.
Read the guideManufactured Home Installation
Setting the home is governed by its own federal standard, 24 CFR Part 3285, and by the manufacturer's instructions. Neither one comes with a price.
Read the guideManufactured vs Modular vs Mobile
Three words, three legal categories. Which code applies, which one carries a HUD label, and why the difference follows the home for life.
Read the guide