
Residential Interior Design
Designing homes people actually live in is its own discipline. Here is how residential engagements really run.
Homes are designed around lives, not photo shoots
Residential design is the second-largest professional search in our interior design demand data, and it differs from the magazine version of the field in one governing way: the client lives there. Kids, pets, work-from-home, laundry routes and the reality of Tuesday night decide more design choices than any style label, and good residential designers interview for those facts before showing a single fabric.
The engagement follows a stable arc. Discovery: how you live, what stays, what budget. Concept: mood boards, floor plans and a direction you react to, where course corrections cost nothing. Design development: the real selections, furniture, fabric, lighting, paint, window treatments, priced as a package. Procurement: months of orders and lead times managed by the designer. Installation: the compressed, satisfying week when it all lands, ideally styled to done rather than almost.
Whole-home work adds sequencing. A unified palette and material logic gets set once, then rooms execute in phases as budget allows, public rooms first in most homes, primary bedroom first in others. The plan is what prevents the classic drift where each year's room belongs to a different house.
Residential engagements by room and scope
Where design effort concentrates in real homes.
Living and family rooms
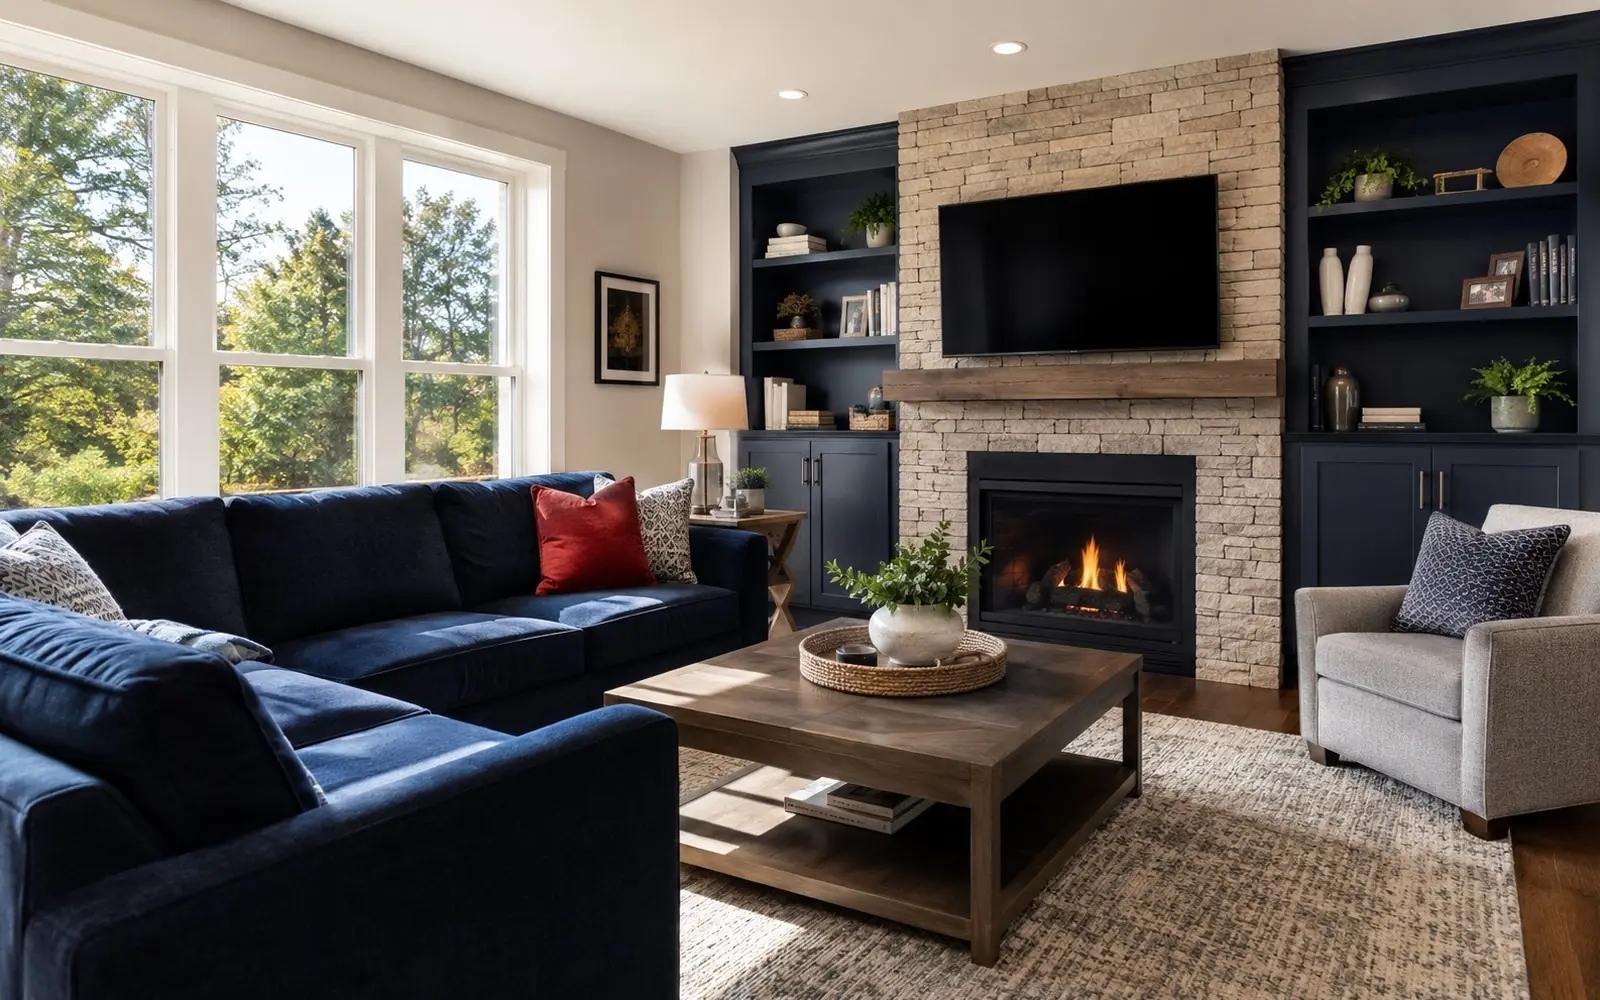
The most-requested rooms: seating that fits actual bodies, layouts that handle TV and conversation honestly, and durability specified for real use.
Kitchens and dining
Design meets construction: designers coordinate with remodelers on layouts and finishes, then own the lighting, seating and the room's connective tissue.
Primary bedrooms
The retreat brief: lighting layers, window treatments that actually darken, and storage that keeps the calm achievable on weekdays.
Kids rooms and nurseries
Designed to be redesigned: durable bases, swappable color layers and storage that a seven-year-old can operate. Growth is the design constraint.
Home offices
Post-2020's permanent addition: acoustics, camera backgrounds, task lighting and a door that signals the workday's edges.
Whole-home master plans
The palette, flow and phasing document that makes five years of purchases land as one home. The highest-leverage deliverable in residential work.
What does the timeline cost you?
Residential timelines are dominated by furniture lead times, custom upholstery and case goods commonly run eight to sixteen weeks, so the calendar, not the fee clock, sets the pace. Designers batch orders and track them; your job is decisiveness at the selection stage, where every reversal restarts a lead time.
Phased whole-home work spreads the spend across years by design. The master plan up front is what makes that spreading safe.
Ballparks based on commonly published national averages, stated as assumptions, not measured local pricing. Your competing quotes set the real number for your home and ZIP.
How to be a good residential client
Tell the truth in discovery
The dog sits on the sofa, the mail lands on the island, the treadmill is not leaving. Designs built on the real house survive; aspirational briefs get redesigned in a year.
Decide once at concept
React hard and honestly to the concept boards, then let the direction stand. Concept-stage changes are free; procurement-stage changes cost weeks and restocking fees.
Hold budget for the last layer
Art, lamps, throws and plants, the styling layer, is what makes rooms look finished. Clients who spend to the last dollar on furniture live in almost-done rooms for years.
Related searches homeowners make
Pulled from the same demand data behind our Interior Design category.
Residential Interior Design questions, answered straight
Do designers work on normal houses or just big ones?
Overwhelmingly normal ones; room-by-room engagements in ordinary homes are the bread and butter of residential practice. Project minimums vary by designer, which is a fit question to ask in the first call.
Can a designer work with furniture I already own?
Good residential designers expect to; the discovery phase inventories what stays. Reupholstering solid pieces and re-homing others inside the same house are standard moves that stretch budgets considerably.
What if my partner and I want different styles?
That negotiation is a core designer skill. Concept boards give both tastes a concrete meeting place, and most style conflicts resolve into a shared palette with each person's boldness expressed in different layers.
Do we have to move out during a design project?
For furnishing projects, no; rooms go offline for days around installation, not months. When the project includes remodeling, the construction schedule, not the design, decides how livable the house stays.
How do designers handle kids and pets?
As specifications: performance fabrics, cleanable finishes, rounded edges and rugs rated for the actual household. Say the words dog, toddler and juice at discovery and durable beauty becomes the design brief.
Start your residential design project
Free for homeowners. No obligation. Up to four local pros compete.
Keep planning your design project
More guides from the Interior Design hub.
Hiring a Designer
Designer vs decorator, portfolios, fee models and the brief that gets results.
Read the guideIdeas and Styles
Turning saved images into a brief a professional can execute.
Read the guideDesign and Architecture
When interiors meet walls: remodels, architects and design teams.
Read the guide