
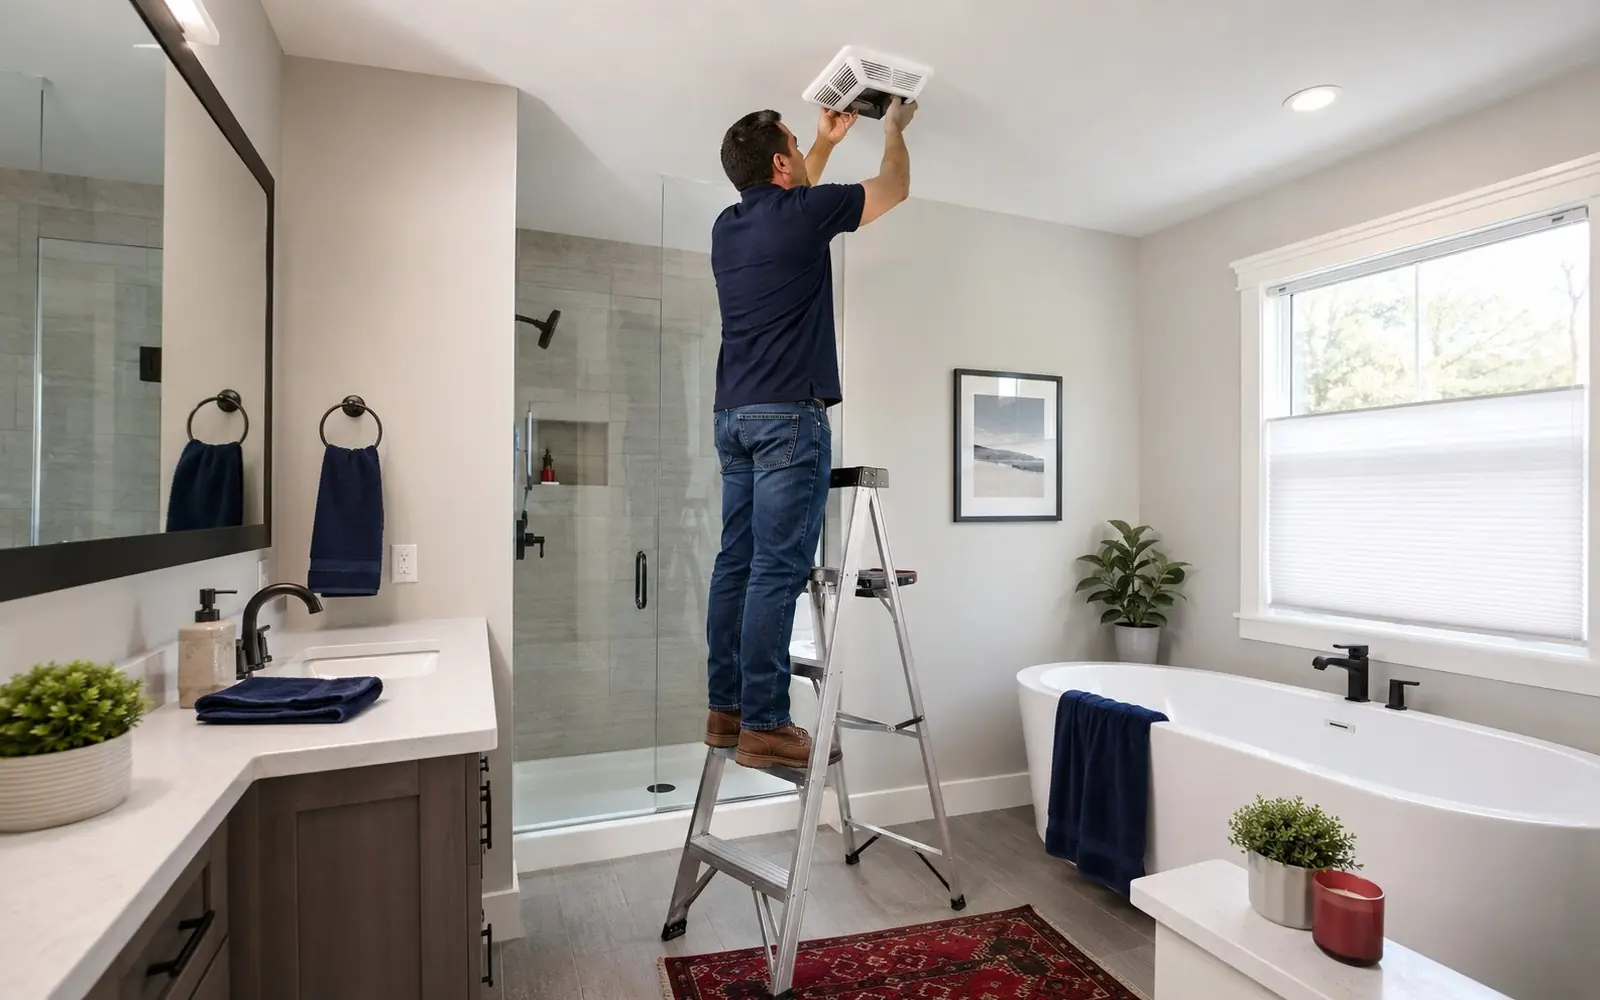
Bathroom Fans and Ventilation
The least glamorous fixture in the room is the one protecting every other one from moisture.
The moisture problem hiding behind every bathroom search
Fans, fixtures and accessories form one of the largest sections in our bathroom demand data, and the fan is the piece with real consequences. Every shower puts a cloud of moisture into the room; the fan either moves it outdoors or lets it soak into drywall, framing and attic insulation as future mold and peeling paint.
Sizing is simple: a common rule of thumb is about 1 CFM of fan capacity per square foot of bathroom, with 50 CFM as a floor, and more for big rooms, separate toilet compartments or jetted tubs. Noise is rated in sones; modern fans at 1.0 sone or below are quiet enough that people actually run them.
The install detail that separates pros from shortcuts is the duct. A fan must exhaust outdoors through a roof or wall cap with smooth, insulated duct, never into the attic. A surprising share of homes vent into attic space, which quietly ruins sheathing. If your attic has a fan hose ending in the insulation, fixing that is the whole job.
Ventilation options worth weighing
From straight swaps to remodel-grade upgrades. Duct quality matters more than fan brand.
Like-for-like fan replacement
New motor and housing in the existing ceiling hole using the existing duct. The quick fix when the old fan is loud or dead and the duct is sound.
Upgraded quiet fans
Modern 0.3 to 1.0 sone fans move more air with less noise. The upgrade people notice daily, especially near bedrooms.
Humidity-sensing and timer controls
Fans that run themselves until moisture clears. Solves the household problem of nobody running the fan long enough.
Fan, light and heater combos
One housing handles exhaust, fill light and space heating. Heater models often want a dedicated circuit, so plan wiring.
New duct runs and roof caps
For first-time fans or attic-venting fixes: insulated duct, short straight runs and a proper exterior cap. This is where the labor lives.
Makeup air and door undercuts
Fans need replacement air to work. A standard door undercut usually suffices; a sealed bathroom starves the fan.
What does it cost?
A like-for-like fan swap commonly runs from around $150 to a few hundred dollars installed. Adding a fan where none exists, or rerouting a bad duct through the roof with a new cap, typically lands in the mid hundreds to low thousands depending on attic access.
The cost levers are duct work and wiring. The fan itself is usually $50 to $300 retail; heater combos and new circuits add electrician time.
Ballparks based on commonly published national averages, stated as assumptions, not measured local pricing. Your competing quotes set the real number for your home and ZIP.
How to hire for bathroom ventilation work
Who does the work
An electrician or a handyman with electrical experience for swaps; an electrician plus attic duct work, sometimes with an HVAC or roofing pro for the exterior cap, when runs are new. During remodels the bathroom contractor coordinates all of it.
What pros will ask
Bathroom dimensions, photos of the current fan and switch, what is above the ceiling, and where the duct exits today if anywhere. If you do not know where it exits, say so; finding out is part of the job.
What to check before signing
That the quote confirms exhaust terminates outdoors at a proper cap, states the fan's CFM and sone rating, and includes sealing and insulating the duct in unconditioned space. Skip any bid that proposes venting into the attic.
Related searches homeowners make
Pulled from the same demand data behind our Bathroom Remodeling category.
Bathroom Fans and Ventilation questions, answered straight
What size bathroom fan do I need?
A widely used rule of thumb is about 1 CFM per square foot of floor area, minimum 50 CFM. Larger rooms, enclosed toilets and steam-heavy households justify more capacity or multiple fans. Oversizing slightly and running quieter beats undersizing.
Why does my bathroom mirror stay fogged and paint peel?
Almost always weak ventilation: an undersized fan, a crushed or disconnected duct, or a fan nobody runs long enough. A humidity-sensing fan that runs until moisture clears fixes the behavior half of the problem.
Can a bathroom fan vent into the attic?
No. It dumps moist air onto cold framing and insulation, which grows mold and rots sheathing. Code and every reputable installer require exhaust to terminate outdoors through a roof or wall cap.
How long should the fan run after a shower?
A common recommendation is roughly 20 minutes after showering to clear residual humidity. Timer switches and humidity-sensing fans make that automatic instead of a house rule nobody follows.
Do I need a permit to add a fan?
A straight swap usually does not need one. New wiring, new switch legs or cutting a roof or wall penetration often does. Your installer should know local requirements and include permits in the quote when they apply.
Get quotes for your bathroom ventilation project
Free for homeowners. No obligation. Up to four local bathroom pros compete.
Keep planning your bathroom
More guides from the Bathroom Remodeling hub.
Bathroom Showers and Tile
Conversions, waterproofing and what tiled showers really cost.
Read the guideBathroom Lighting and Mirrors
Layered light, mirror sizing and when an electrician is required.
Read the guideBathroom Remodel Cost
Tiers, the budget split and the line items everyone forgets.
Read the guide