
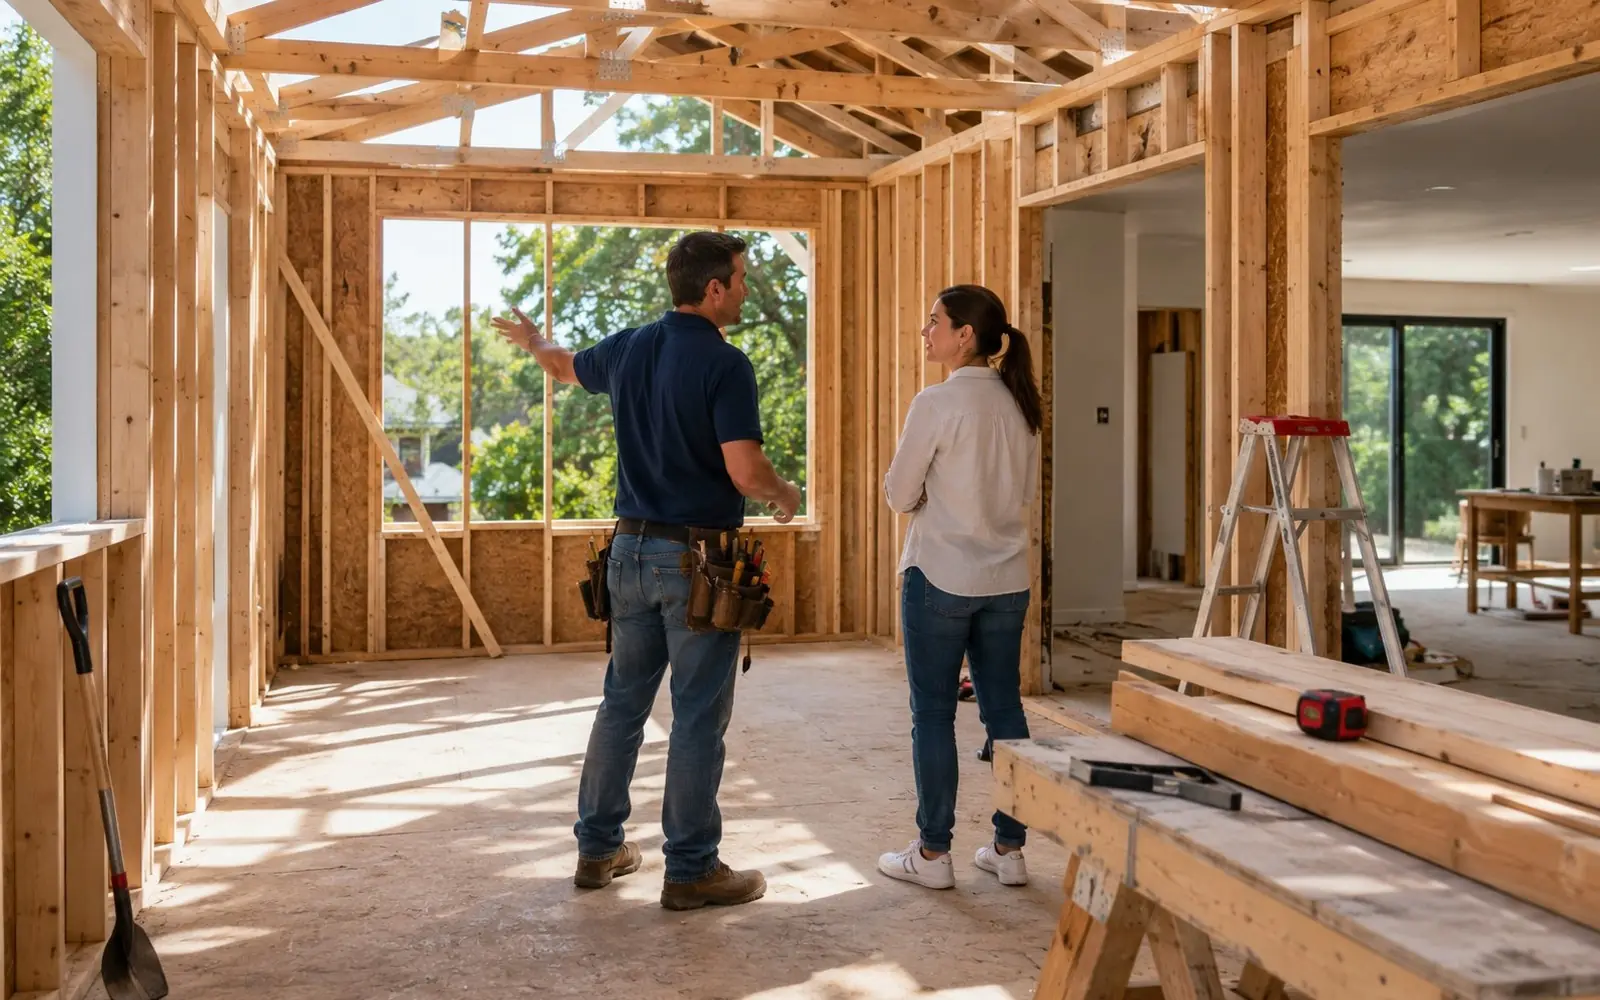
Home Additions
When the house is right but the square footage is not, additions are the biggest project a GC runs for homeowners.
Buying square footage from your own backyard
Additions sit in this category's name for a reason: they are the classic general contractor project, touching foundation, framing, roof, systems and finishes in one job. Owners reach for them when the location and mortgage are right but the house is one room, one bathroom or one story short of the life happening inside it.
The feasibility questions come before the design ones. Zoning setbacks, lot coverage limits and easements decide where an addition can legally stand; septic locations and mature trees vote too. Second-story additions dodge the footprint problem but ask the existing foundation and framing to carry a new load, which an engineer verifies early. A conversation with your building department or a GC who works your town answers most of this in a week.
The money logic of additions is per-square-foot and unforgiving: all the expensive parts of a house, foundation, roof, envelope, systems, arrive with every added foot. That is why finished basements, attic conversions and garage conversions, which reuse existing structure, price dramatically below new footprint, and why bump-outs that borrow a few feet without new foundation punch above their size.
Addition types worth weighing
Roughly ordered from reusing what exists to building what does not.
Attic and basement conversions
Finishing space the structure already owns. The cheapest square footage available; egress, headroom and moisture are the gating checks.
Garage conversions
Living space from parked-car space. Insulation, floors and HVAC extension, and a zoning check on parking requirements.
Bump-outs
A few feet cantilevered or on piers for a bigger kitchen or bath. Small foundations, big room impact.
Single-room additions
The classic family room, bedroom or primary suite on new foundation. The full construction sequence at manageable scale.
Second-story additions
Doubling up instead of out. Engineering, temporary weather protection and living-elsewhere logistics define the project.
ADUs and detached structures
Backyard cottages and garage apartments where zoning allows. Their own utilities and code path, and their own rental math.
What does it cost?
Commonly published ballparks put new-footprint additions roughly in the $150 to $400 per square foot band depending on region and finish level, which prices a modest room addition in the tens of thousands and primary suites and second stories well beyond. Conversions of existing space commonly run at a fraction of new-construction figures.
Levers include foundation type, roof complexity, how far plumbing travels, and whether existing HVAC and electrical capacity can absorb the new load or need upsizing, a line item that surprises more owners than any other.
Ballparks based on commonly published national averages, stated as assumptions, not measured local pricing. Your competing quotes set the real number for your home and ZIP.
How to hire for home addition work
Who does the work
A general contractor with addition experience, usually paired with an architect or designer for drawings and an engineer for structure. Design-build firms package all three, which suits owners who want one contract and one throat to choke.
What pros will ask
Your lot survey if you have it, what the new space must do, budget band, and photos of the house sides under consideration. Early conversations should cover setbacks, existing system capacity and where the addition ties into the roof, the three usual feasibility gates.
What to check before signing
That bids follow stamped drawings rather than sketches, that permits, engineering and inspections are in the contractor's scope, that tie-in weather protection is planned in writing, and that the payment schedule maps to foundation, framing, dry-in and finish milestones.
Related searches homeowners make
Pulled from the same demand data behind our General Contractors, Home Remodeling and Additions category.
Home Additions questions, answered straight
How much does a home addition cost?
As a planning ballpark, new-footprint construction commonly runs $150 to $400 per square foot with region and finishes driving the spread, so a 300 square foot family room addition frequently lands in the mid five figures to low six figures. Conversions of attics, basements and garages price far below new footprint.
Do I need an architect for an addition?
Usually yes, and often an engineer: most jurisdictions require stamped drawings for structural work, and lenders and permit offices expect them. Design-build firms bundle this; independent architects suit complex or design-forward projects.
How long does an addition take?
Commonly several months from permit to punch list for a single-room addition, longer for suites and second stories, plus the design and permitting runway before ground breaks. Weather sits on the schedule for the foundation and framing phases.
Will an addition add value to my home?
Bedrooms, bathrooms and primary suites generally appraise well, though remodeling studies consistently show partial cost recovery rather than full. The stronger math is avoided moving costs and staying in a location you already won. Do not build the most expensive house on the street to prove a point.
Can I live in the house during construction?
For most ground-level additions, yes, with dust walls and schedule honesty; the tie-in weeks are the loud ones. Second-story additions frequently mean moving out while the roof is open. Ask every bidder what their plan for your specific project assumes.
Get quotes for your home addition project
Free for homeowners. No obligation. Up to four local general contractors compete.
Keep planning your project
More guides from the General Contractors, Home Remodeling and Additions hub.